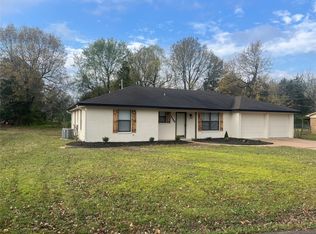
If you’ve been waiting for an affordable way to get into homeownership, this could be the one! This 2 bed, 2 bath home resides in Walnut Hills over in the small community of Reno and is zoned to North Lamar ISD. The home offers a comfortable setting without the higher price tag, while being a great fit for someone just starting out, downsizing, or simply looking for a move-in ready place to call home. As soon as you walk in, dark wood floors and light colored walls pop out to your eyes that highlights the characteristics of this home. Few of the standout features is the open floor plan, oversized back porch, and a spacious backyard that provides plenty of room to unwind after a long day. To put the icing on the cake, all appliances in home transfer to new homeowner. The layout makes the most of its size and offers a practical, easy living feel throughout. Whether you’re buying your first home or adding to your portfolio, this property offers real value in a peaceful location!
Sold
Price Unknown
6450 Inwood Dr, Paris, TX 75462
2beds
1,116sqft
Single Family Residence
Built in ----
0.3 Acres Lot
$145,500 Zestimate®
$--/sqft
$1,142 Estimated rent
Home value
$145,500
Estimated sales range
Not available
$1,142/mo
Zestimate® history
Owner options
List your home for rent
$1,142/mo
Rent Zestimate®
Find your next renter with Zillow Rental Manager. Plus, with online applications, you can quickly screen prospective tenants – for free.
$1,142/mo
Rent Zestimate®
Refinance and save
Refinancing to a lower rate could help reduce your monthly payments and save thousands over the life of the loan.
Explore your selling options
Work with a Zillow partner agent
Leverage their expertise and Zillow's premium Showcase listings to get your home seen by more buyers.
Get startedList with your own agent
Get your home in front of millions of buyers by listing it on Zillow.
Learn how to do itSell it yourself
Take full control of how buyers see your home on Zillow by listing For Sale by Owner (FSBO).
List your homeWhat's special
Spacious backyardOpen floor planDark wood floorsLight colored wallsOversized back porch
Zillow last checked:
Listing updated:
Listed by:
Destin Weakley 0792260 713-470-2161,
SWRE 713-470-2161
Bought with:
Bailea Norton
Hygge Homes and Land
Source: NTREIS,MLS#: 21184431
Facts & features
Interior
Bedrooms & bathrooms
- Bedrooms: 2
- Bathrooms: 2
- Full bathrooms: 2
Primary bedroom
- Features: Ceiling Fan(s), Walk-In Closet(s)
- Level: First
- Dimensions: 13 x 13
Bedroom
- Features: Ceiling Fan(s), Walk-In Closet(s)
- Level: First
- Dimensions: 13 x 13
Primary bathroom
- Features: Built-in Features, Linen Closet, Solid Surface Counters
- Level: First
- Dimensions: 7 x 7
Breakfast room nook
- Features: Eat-in Kitchen
- Level: First
- Dimensions: 13 x 6
Other
- Features: Built-in Features, Linen Closet
- Level: First
- Dimensions: 8 x 6
Kitchen
- Features: Breakfast Bar, Built-in Features, Eat-in Kitchen, Solid Surface Counters
- Level: First
- Dimensions: 16 x 11
Living room
- Features: Ceiling Fan(s)
- Level: First
- Dimensions: 17 x 16
Heating
- Central, Electric
Cooling
- Central Air, Ceiling Fan(s), Electric
Appliances
- Included: Dryer, Dishwasher, Electric Cooktop, Electric Oven, Disposal, Gas Water Heater, Microwave, Refrigerator, Warming Drawer, Washer
- Laundry: Washer Hookup, Dryer Hookup, ElectricDryer Hookup
Features
- Eat-in Kitchen, High Speed Internet, Open Floorplan, Cable TV, Walk-In Closet(s)
- Flooring: Tile, Wood
- Windows: Window Coverings
- Has basement: No
- Has fireplace: No
Interior area
- Total interior livable area: 1,116 sqft
Property
Parking
- Total spaces: 2
- Parking features: Attached Carport, Concrete, Covered, Driveway, On Site
- Carport spaces: 2
- Has uncovered spaces: Yes
Features
- Levels: One
- Stories: 1
- Patio & porch: Deck, Covered
- Exterior features: Storage
- Pool features: None
- Fencing: Chain Link
Lot
- Size: 0.3 Acres
- Features: Back Yard, Cleared, Lawn, Landscaped, Subdivision, Few Trees
- Residential vegetation: Grassed
Details
- Additional structures: Outbuilding, Storage, Workshop
- Parcel number: 55875
Construction
Type & style
- Home type: SingleFamily
- Architectural style: Traditional,Detached
- Property subtype: Single Family Residence
- Attached to another structure: Yes
Materials
- Brick, Wood Siding
- Foundation: Slab
- Roof: Metal
Utilities & green energy
- Sewer: Public Sewer
- Water: Public
- Utilities for property: Electricity Available, Electricity Connected, Natural Gas Available, Sewer Available, Separate Meters, Underground Utilities, Water Available, Cable Available
Community & HOA
Community
- Subdivision: Walnut Hills
HOA
- Has HOA: No
Location
- Region: Paris
Financial & listing details
- Tax assessed value: $155,260
- Annual tax amount: $1,860
- Date on market: 2/20/2026
- Cumulative days on market: 25 days
- Listing terms: Cash,Conventional,FHA,See Agent,VA Loan
- Electric utility on property: Yes
- Road surface type: Asphalt
Price history
| Date | Event | Price |
|---|---|---|
| 4/15/2026 | Sold | -- |
Source: NTREIS #21184431 Report a problem | ||
| 3/25/2026 | Pending sale | $150,000$134/sqft |
Source: NTREIS #21184431 Report a problem | ||
| 3/19/2026 | Contingent | $150,000$134/sqft |
Source: NTREIS #21184431 Report a problem | ||
| 2/20/2026 | Listed for sale | $150,000-6.2%$134/sqft |
Source: NTREIS #21184431 Report a problem | ||
| 2/5/2026 | Sold | -- |
Source: Agent Provided Report a problem | ||
| 5/10/2024 | Sold | -- |
Source: NTREIS #20526522 Report a problem | ||
| 4/17/2024 | Contingent | $159,900$143/sqft |
Source: NTREIS #20526522 Report a problem | ||
| 3/8/2024 | Listed for sale | $159,900$143/sqft |
Source: NTREIS #20526522 Report a problem | ||
| 3/7/2024 | Contingent | $159,900$143/sqft |
Source: NTREIS #20526522 Report a problem | ||
| 2/21/2024 | Price change | $159,900-5.9%$143/sqft |
Source: NTREIS #20526522 Report a problem | ||
| 2/6/2024 | Listed for sale | $169,900+133.1%$152/sqft |
Source: NTREIS #20526522 Report a problem | ||
| 3/13/2013 | Listing removed | $72,900$65/sqft |
Source: CENTURY 21 Harvey Properties #26619 Report a problem | ||
| 1/29/2013 | Pending sale | $72,900$65/sqft |
Source: CENTURY 21 Harvey Properties #26619 Report a problem | ||
| 12/19/2012 | Listed for sale | $72,900$65/sqft |
Source: CENTURY 21 Harvey Properties #26619 Report a problem | ||
Public tax history
| Year | Property taxes | Tax assessment |
|---|---|---|
| 2025 | $1,154 +118.4% | $155,260 +45.8% |
| 2024 | $528 +4.1% | $106,493 +10% |
| 2023 | $507 -37.4% | $96,812 +10% |
| 2022 | $810 +2.1% | $88,011 +10% |
| 2021 | $793 | $80,010 +1.9% |
| 2020 | -- | $78,490 +4.4% |
| 2018 | $796 | $75,200 +0.2% |
| 2017 | -- | $75,081 +10% |
| 2016 | -- | $68,255 +10% |
| 2015 | -- | $62,050 |
| 2014 | -- | $62,050 +3% |
| 2012 | -- | $60,220 |
| 2011 | -- | $60,220 |
| 2010 | -- | $60,220 |
| 2009 | -- | $60,220 |
| 2008 | -- | $60,220 +9.8% |
| 2007 | -- | $54,860 +4.4% |
| 2006 | -- | $52,560 |
| 2005 | -- | $52,560 |
| 2004 | -- | $52,560 +16% |
| 2003 | -- | $45,320 |
Find assessor info on the county website
Neighborhood: 75462
Nearby homes
- $--2 bd2 ba1.4k sqft6480 Inwood Dr, Paris, TX 75462Sold
- $222,1003 bd2 ba1.7k sqft6440 Inwood Dr, Paris, TX 75462Off Market
- $203,9003 bd2 ba1.6k sqft425 Cripple Creek Dr, Reno, TX 75462Off Market
- $237,700-- bd2 ba1.8k sqft6500 Inwood Dr, Paris, TX 75462Off Market
- $169,300-- bd2 ba1.4k sqft450 Yale Dr, Paris, TX 75462Off Market
- $158,5003 bd2 ba1k sqft6420 Inwood Dr, Paris, TX 75462Off Market
- $183,400-- bd2 ba1.4k sqft425 Yale Dr, Paris, TX 75462Off Market
- $179,2003 bd2 ba1.4k sqft6530 Inwood Dr, Paris, TX 75462Off Market
Nearby schools
GreatSchools rating
- NAW L Higgins Elementary SchoolGrades: PK-1Distance: 4.8 mi
- 4/10Frank Stone Middle SchoolGrades: 6-8Distance: 5 mi
- 6/10North Lamar High SchoolGrades: 9-12Distance: 5.3 mi
Schools provided by the listing agent
- Elementary: Everett
- Middle: Stone
- High: Northlamar
- District: North Lamar ISD
Source: NTREIS. This data may not be complete. We recommend contacting the local school district to confirm school assignments for this home.
Get a cash offer in 3 minutes
Find out how much your home could sell for in as little as 3 minutes with a no-obligation cash offer.
Estimated market value
$145,500
Get a cash offer in 3 minutes
Find out how much your home could sell for in as little as 3 minutes with a no-obligation cash offer.
Estimated market value
$145,500
- Texas
- Lamar County
- Reno
- 75462
- 6450 Inwood Dr
