Welcome to Kedleston: An Elegant Estate in the heart of Langley This remarkable Georgian-style estate harmoniously combines timeless architecture with contemporary luxury. This stunning property is located in the prestigious Turkey Run/Langley neighborhood and is a true architectural gem, showcasing exquisite craftsmanship and refined design. Highlights: The estate features stunning architecture, including Flemish bond brick, elegant limestone lintels, slate roofing, and copper gutters. These elements exemplify the quality and enduring beauty of this fully renovated home. As you enter, you will be greeted by a magnificent marble foyer and loggia leading to expansive public rooms, which are ideal for hosting gatherings. The formal living room, centered around one of six wood-burning fireplaces, offers an inviting space for entertaining guests. The adjacent formal dining room features a striking marble fireplace and ample space for up to 14 guests. Doric columns elegantly frame the entrances, adding to the sophistication of the space. A stunning mahogany-paneled library awaits you through double doors. This library is complete with floor-to-ceiling shelves for your book collection and an Antico Verde marble fireplace that provides a perfect spot for intimate reading moments. A full bath adjoins the library, in addition to a second powder room on this level. The recently renovated kitchen and breakfast room are a chef's delight. They boast professional appliances from Wolfe, Sub Zero, and Miele, along with polished nickel fixtures, custom cabinetry and a handcrafted vintage pine island create a space that an inviting destination for both family and friends. For relaxation and casual gatherings, the vintage pine bar and bright family room are perfect. The family room features windows on three sides and a massive limestone fireplace, creating a warm and inviting atmosphere. Accessed through multiple French doors, a classic limestone balustrade captures the expansive terrace leading to and dramatic double staircase. From the terrace, you will enjoy views of the meticulously landscaped English garden, antique bronze fountain, and pool. Surrounded by mature magnolia and evergreen trees, the garden is a private retreat. Upstairs, the east wing of the house is dedicated to the primary suite which features a separate study, a large bedroom with fireplace, and a fully renovated bath finished in timeless Italian marble with heated floors, an oversized shower, soaking tub, duel vanities and water closets. The large dressing room includes multiple closets and a separate cedar closet for seasonal storage. Just beyond, four generous bedrooms and three fully renovated baths provide ample accommodations for family and guests. The walk-out garden level is accessible via two staircases and reveals numerous surprises, including a marble gallery, third powder room, media room, a well-lit exercise space, and a sixth en-suite bedroom. A three seasons covered loggia is heated and provides excellent additional space for recreation and protected outdoor entertaining. The secondary staircase accesses all three levels and can easily accommodate a future elevator. Finally, Kedleston is equipped with modern amenities, including cutting-edge HVAC systems, a whole-house generator, and a new and comprehensive security system. These features ensure a seamless blend of luxury and modern comfort. Ideal Location Kedleston is perfectly situated just minutes from downtown McLean and a short drive to Georgetown. This turnkey estate offers not just a home, but a refined lifestyle. Newly priced, Kedleston affords one of the best values in one of the region's most exceptional locations.
Sold for $6,150,000
$6,150,000
6450 Kedleston Ct, Mc Lean, VA 22101
6beds
9,968sqft
Single Family Residence
Built in 1989
0.83 Acres Lot
$6,269,800 Zestimate®
$617/sqft
$7,000 Estimated rent
Home value
$6,269,800
$5.83M - $6.71M
$7,000/mo
Zestimate® history
Owner options
List your home for rent
$7,000/mo
Rent Zestimate®
Find your next renter with Zillow Rental Manager. Plus, with online applications, you can quickly screen prospective tenants – for free.
$7,000/mo
Rent Zestimate®
Refinance and save
$38,324/mo
Est. payment
Refinancing to a lower rate could help reduce your monthly payments and save thousands over the life of the loan.
$38,324/mo
Est. payment
Explore your selling options
Work with a Zillow partner agent
Leverage their expertise and Zillow's premium Showcase listings to get your home seen by more buyers.
Get startedList with your own agent
Get your home in front of millions of buyers by listing it on Zillow.
Learn how to do itSell it yourself
Take full control of how buyers see your home on Zillow by listing For Sale by Owner (FSBO).
List your homeWhat's special
Specimen magnoliasFamily roomLimestone fireplaceWood burning fireplacesMarble fireplaceExceptional millworkLimestone balustrade
Zillow last checked:
Listing updated:
Listed by:
Mark Lowham 703-966-6949,
TTR Sothebys International Realty
Bought with:
Sherif Abdalla, sp98372424
Compass
Source: Bright MLS,MLS#: VAFX2186640
Facts & features
Interior
Bedrooms & bathrooms
- Bedrooms: 6
- Bathrooms: 8
- Full bathrooms: 6
- 1/2 bathrooms: 2
- Main level bathrooms: 2
Rooms
- Room types: Living Room, Dining Room, Primary Bedroom, Sitting Room, Bedroom 2, Bedroom 3, Bedroom 4, Bedroom 5, Kitchen, Game Room, Family Room, Library, Foyer, Breakfast Room, Bedroom 1, Study, Exercise Room, In-Law/auPair/Suite, Laundry, Other
Primary bedroom
- Features: Primary Bedroom - Sitting Area
- Level: Unspecified
Bedroom 1
- Features: Flooring - HardWood
- Level: Upper
- Area: 288 Square Feet
- Dimensions: 18 X 16
Bedroom 2
- Features: Flooring - HardWood
- Level: Upper
- Area: 210 Square Feet
- Dimensions: 15 X 14
Bedroom 3
- Features: Flooring - HardWood
- Level: Upper
- Area: 440 Square Feet
- Dimensions: 22 X 20
Bedroom 4
- Features: Flooring - HardWood
- Level: Upper
- Area: 168 Square Feet
- Dimensions: 14 X 12
Bedroom 5
- Features: Flooring - Other
- Level: Lower
- Area: 252 Square Feet
- Dimensions: 18 X 14
Basement
- Level: Unspecified
Breakfast room
- Features: Flooring - HardWood
- Level: Main
- Area: 242 Square Feet
- Dimensions: 22 X 11
Den
- Level: Unspecified
Dining room
- Features: Flooring - HardWood, Fireplace - Wood Burning
- Level: Main
- Area: 352 Square Feet
- Dimensions: 22 X 16
Exercise room
- Level: Unspecified
Family room
- Features: Flooring - HardWood, Fireplace - Wood Burning
- Level: Main
- Area: 552 Square Feet
- Dimensions: 24 X 23
Foyer
- Features: Flooring - Marble
- Level: Main
Game room
- Level: Unspecified
Other
- Level: Unspecified
Kitchen
- Features: Flooring - Marble
- Level: Main
- Area: 374 Square Feet
- Dimensions: 22 X 17
Laundry
- Level: Unspecified
Library
- Features: Flooring - HardWood, Fireplace - Wood Burning
- Level: Main
- Area: 396 Square Feet
- Dimensions: 22 X 18
Living room
- Features: Flooring - HardWood, Fireplace - Wood Burning
- Level: Main
- Area: 352 Square Feet
- Dimensions: 22 X 16
Other
- Level: Lower
Sitting room
- Features: Flooring - HardWood
- Level: Upper
- Area: 192 Square Feet
- Dimensions: 16 X 12
Study
- Level: Unspecified
Heating
- Heat Pump, Natural Gas
Cooling
- Central Air, Electric
Appliances
- Included: Central Vacuum, Down Draft, Cooktop, Dishwasher, Disposal, Dryer, Exhaust Fan, Extra Refrigerator/Freezer, Ice Maker, Double Oven, Oven, Refrigerator, Washer, Gas Water Heater
- Laundry: Washer/Dryer Hookups Only, Laundry Room
Features
- Attic, Breakfast Area, Family Room Off Kitchen, Kitchen Island, Dining Area, Built-in Features, Upgraded Countertops, Primary Bath(s), Bar, Open Floorplan, 2 Story Ceilings, 9'+ Ceilings, Paneled Walls
- Flooring: Wood
- Windows: Palladian, Window Treatments
- Basement: Connecting Stairway,Exterior Entry,Rear Entrance,Full,Walk-Out Access
- Number of fireplaces: 6
- Fireplace features: Brick, Mantel(s), Marble, Stone
Interior area
- Total structure area: 11,154
- Total interior livable area: 9,968 sqft
- Finished area above ground: 9,968
- Finished area below ground: 0
Property
Parking
- Total spaces: 3
- Parking features: Garage Door Opener, Crushed Stone, Asphalt, Attached
- Attached garage spaces: 3
- Has uncovered spaces: Yes
- Details: Garage Sqft: 934
Accessibility
- Accessibility features: Other
Features
- Levels: Three
- Stories: 3
- Patio & porch: Terrace
- Has private pool: Yes
- Pool features: Private
- Spa features: Bath
- Fencing: Full,Wrought Iron
- Has view: Yes
- View description: Garden
Lot
- Size: 0.83 Acres
- Features: Landscaped, Premium, Wooded, Corner Lot, Cul-De-Sac
Details
- Additional structures: Above Grade, Below Grade
- Parcel number: 0223 06 0007
- Zoning: 110
- Special conditions: Standard
Construction
Type & style
- Home type: SingleFamily
- Architectural style: Colonial,Georgian
- Property subtype: Single Family Residence
Materials
- Brick
- Foundation: Active Radon Mitigation, Concrete Perimeter, Slab
- Roof: Slate
Condition
- Excellent
- New construction: No
- Year built: 1989
- Major remodel year: 2019
Details
- Builder name: CHRIS HENDERSON
Utilities & green energy
- Sewer: Public Sewer
- Water: Public
- Utilities for property: Cable Connected, Natural Gas Available, Propane, Broadband
Community & HOA
Community
- Security: Security System, Exterior Cameras, Carbon Monoxide Detector(s)
- Subdivision: Kedleston
HOA
- Has HOA: No
Location
- Region: Mc Lean
Financial & listing details
- Price per square foot: $617/sqft
- Tax assessed value: $5,456,820
- Annual tax amount: $64,473
- Date on market: 6/20/2024
- Listing agreement: Exclusive Right To Sell
- Ownership: Fee Simple
Price history
| Date | Event | Price |
|---|---|---|
| 3/20/2025 | Sold | $6,150,000-12.1%$617/sqft |
Source:  Bright MLS #VAFX2186640 Report a problem Bright MLS #VAFX2186640 Report a problem | ||
| 1/16/2025 | Price change | $6,995,000-7.4%$702/sqft |
Source: Bright MLS #VAFX2186640 Report a problem | ||
| 1/1/2025 | Listed for sale | $7,550,000$757/sqft |
Source: Bright MLS #VAFX2186640 Report a problem | ||
| 12/20/2024 | Listing removed | $7,550,000$757/sqft |
Source: Bright MLS #VAFX2186640 Report a problem | ||
| 10/31/2024 | Price change | $7,550,000-5%$757/sqft |
Source: Bright MLS #VAFX2186640 Report a problem | ||
| 6/20/2024 | Listed for sale | $7,950,000+114.9%$798/sqft |
Source: Bright MLS #VAFX2186640 Report a problem | ||
| 5/30/2007 | Sold | $3,700,000+25.2%$371/sqft |
Source: Public Record Report a problem | ||
| 8/9/2005 | Sold | $2,955,230$296/sqft |
Source: Public Record Report a problem | ||
Public tax history
| Year | Property taxes | Tax assessment |
|---|---|---|
| 2025 | $64,336 +6% | $5,456,820 +6.2% |
| 2024 | $60,711 +10.4% | $5,138,460 +7.6% |
| 2023 | $54,979 +2.6% | $4,774,550 +3.9% |
| 2022 | $53,579 | $4,593,180 +3.4% |
| 2021 | -- | $4,440,910 +3.5% |
| 2020 | $51,747 +5.2% | $4,288,980 +5.2% |
| 2019 | $49,185 +3.4% | $4,076,690 +3.4% |
| 2018 | $47,579 +6.2% | $3,943,570 +4.2% |
| 2017 | $44,810 +4.1% | $3,784,650 +3.9% |
| 2016 | $43,037 +5.8% | $3,642,560 +2% |
| 2015 | $40,668 +2.9% | $3,570,480 +2.6% |
| 2014 | $39,534 | $3,478,580 +11.4% |
| 2013 | -- | $3,122,120 +0.5% |
| 2012 | -- | $3,107,890 -2.6% |
| 2011 | -- | $3,191,430 +1.8% |
| 2010 | -- | $3,135,740 +1.3% |
| 2009 | -- | $3,094,150 -8% |
| 2008 | -- | $3,362,900 +2.3% |
| 2007 | -- | $3,288,720 +41.7% |
| 2003 | -- | $2,321,230 +6.6% |
| 2002 | -- | $2,178,230 +11% |
| 2001 | -- | $1,962,370 |
Find assessor info on the county website
Neighborhood: 22101
Nearby homes
- $4,134,2005 bd7 ba6.9k sqft6460 Kedleston Ct, Mc Lean, VA 22101Off Market
- $4,154,7006 bd6 ba5.5k sqft1002 Turkey Run Rd, Mc Lean, VA 22101Off Market
- $5,044,1006 bd8 ba10k sqft6451 Kedleston Ct, Mc Lean, VA 22101Off Market
- $6,800,0006 bd9 ba13k sqft6455 Kedleston Ct, Mc Lean, VA 22101Sold
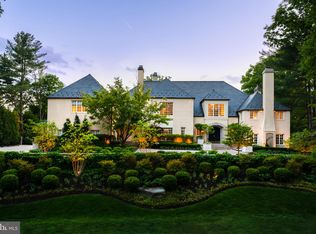
- $2,194,7904 bd2 ba625 sqft1003 Turkey Run Rd, Mc Lean, VA 22101Off Market
- $5,071,8005 bd6 ba5.4k sqft1005 Turkey Run Rd, Mc Lean, VA 22101Off Market
- $8,250,0007 bd9 ba10k sqft6470 Kedleston Ct, Mc Lean, VA 22101Sold
- $6,645,9005 bd8 ba8.8k sqft1001 Turkey Run Rd, Mclean, VA 22101Off Market
Nearby schools
GreatSchools rating
- 10/10Churchill Road Elementary SchoolGrades: PK-6Distance: 1.5 mi
- 10/10Cooper Middle SchoolGrades: 7-8Distance: 1.7 mi
- 10/10Langley High SchoolGrades: 9-12Distance: 0.3 mi
Schools provided by the listing agent
- District: Fairfax County Public Schools
Source: Bright MLS. This data may not be complete. We recommend contacting the local school district to confirm school assignments for this home.
Get a cash offer in 3 minutes
Find out how much your home could sell for in as little as 3 minutes with a no-obligation cash offer.
Estimated market value
$6,269,800
Get a cash offer in 3 minutes
Find out how much your home could sell for in as little as 3 minutes with a no-obligation cash offer.
Estimated market value
$6,269,800
- Virginia
- Fairfax County
- McLean
- 22101
- 6450 Kedleston Ct
Nearby cities
Nearby zip codes
Other McLean Topics
