Welcome to this meticulously maintained and upgraded home, situated in a private location in a 55+ community. The HOA handles all the exterior maintenance, including grass cutting, mulching, powerwashing, window washing, snow removal and salting the walkways. Inside, you'll find a sophisticated dining room boasting a granite bar-style counter. The kitchen has been tastefully enhanced with upgraded glass door cabinets above the stove, adding a modern touch. Both bathrooms have been thoughtfully updated with stylish and durable flooring. The primary bath features porcelain tiles, while the front bathroom showcases timeless Travertine. Outside, the backyard presents a serene escape with a professionally installed permanent landscape bed and a private lot backing up to the woods. The primary bedroom offers a custom closet system for optimal storage and organization. Upgraded chandeliers and lighting throughout the home add an elegant touch. Enjoy the convenience of a brand new dishwasher and microwave. Additionally, a sunroom leads to a concrete patio, creating a relaxing space for outdoor enjoyment. Don't miss the chance to own this exceptional property. Schedule a showing today!
Sold for $379,000
$379,000
6450 Midday Ln, Mechanicsville, VA 23111
2beds
1,676sqft
Single Family Residence
Built in 2003
5,749 Square Feet Lot
$425,100 Zestimate®
$226/sqft
$2,046 Estimated rent
Home value
$425,100
$404,000 - $446,000
$2,046/mo
Zestimate® history
Owner options
List your home for rent
$2,046/mo
Rent Zestimate®
Find your next renter with Zillow Rental Manager. Plus, with online applications, you can quickly screen prospective tenants – for free.
$2,046/mo
Rent Zestimate®
Refinance and save
$2,476/mo
Est. payment
Refinancing to a lower rate could help reduce your monthly payments and save thousands over the life of the loan.
$2,476/mo
Est. payment
Explore your selling options
Work with a Zillow partner agent
Leverage their expertise and Zillow's premium Showcase listings to get your home seen by more buyers.
Get startedList with your own agent
Get your home in front of millions of buyers by listing it on Zillow.
Learn how to do itSell it yourself
Take full control of how buyers see your home on Zillow by listing For Sale by Owner (FSBO).
List your homeWhat's special
Sophisticated dining roomPrivate lotUpgraded homePrivate locationModern touchPrimary bedroomGrass cutting
Zillow last checked:
Listing updated:
Listed by:
Daniel Keeton 804-395-7081,
Keeton & Co Real Estate,
Sherelle Nance 804-837-1914,
Keeton & Co Real Estate
Bought with:
Carrie Ruch, 0225105028
Resource Realty Services
Source: CVRMLS,MLS#: 2314476 Originating MLS: Central Virginia Regional MLS
Originating MLS: Central Virginia Regional MLSFacts & features
Interior
Bedrooms & bathrooms
- Bedrooms: 2
- Bathrooms: 2
- Full bathrooms: 2
Primary bedroom
- Description: Ensuite Bath, Walk-in Closet with Closet System
- Level: First
- Dimensions: 0 x 0
Bedroom 2
- Description: Ensuite Bath
- Level: First
- Dimensions: 0 x 0
Foyer
- Level: First
- Dimensions: 0 x 0
Other
- Description: Tub & Shower
- Level: First
Kitchen
- Description: Eat In Dining
- Level: First
- Dimensions: 0 x 0
Living room
- Description: Fireplace, Tons of Windows for natural lighting
- Level: First
- Dimensions: 0 x 0
Sitting room
- Description: Palladian Arch Windows, Doors to back patio
- Level: First
- Dimensions: 0 x 0
Heating
- Forced Air, Natural Gas
Cooling
- Central Air, Electric
Appliances
- Included: Dishwasher, Electric Cooking, Disposal, Gas Water Heater, Microwave, Refrigerator, Stove
Features
- Bedroom on Main Level, Ceiling Fan(s), Dining Area, Eat-in Kitchen, Granite Counters, Bath in Primary Bedroom, Pantry, Walk-In Closet(s)
- Flooring: Laminate, Partially Carpeted, Tile
- Doors: Sliding Doors, Storm Door(s)
- Windows: Thermal Windows
- Has basement: No
- Attic: Pull Down Stairs
- Number of fireplaces: 1
- Fireplace features: Gas
Interior area
- Total interior livable area: 1,676 sqft
- Finished area above ground: 1,676
Property
Parking
- Total spaces: 2
- Parking features: Attached, Driveway, Garage, Garage Door Opener, Off Street, Paved, Workshop in Garage
- Attached garage spaces: 2
- Has uncovered spaces: Yes
Features
- Levels: One
- Stories: 1
- Patio & porch: Patio
- Exterior features: Sprinkler/Irrigation, Paved Driveway
- Pool features: None
- Fencing: None
Lot
- Size: 5,749 Square Feet
Details
- Parcel number: 8725165944
- Zoning description: RS
Construction
Type & style
- Home type: SingleFamily
- Architectural style: Ranch,Transitional
- Property subtype: Single Family Residence
Materials
- Brick, Drywall, Frame, Vinyl Siding
- Foundation: Slab
- Roof: Composition,Shingle
Condition
- Resale
- New construction: No
- Year built: 2003
Utilities & green energy
- Sewer: Public Sewer
- Water: Public
Community & HOA
Community
- Features: Common Grounds/Area, Clubhouse, Home Owners Association
- Security: Smoke Detector(s)
- Senior community: Yes
- Subdivision: Legacy Park
HOA
- Has HOA: Yes
- Services included: Clubhouse, Common Areas
- HOA fee: $205 monthly
Location
- Region: Mechanicsville
Financial & listing details
- Price per square foot: $226/sqft
- Tax assessed value: $273,700
- Annual tax amount: $2,217
- Date on market: 12/17/2025
- Ownership: Individuals
- Ownership type: Sole Proprietor
Price history
| Date | Event | Price |
|---|---|---|
| 8/31/2023 | Sold | $379,000-2.8%$226/sqft |
Source:  CVRMLS #2314476 Report a problem CVRMLS #2314476 Report a problem | ||
| 8/10/2023 | Pending sale | $389,800$233/sqft |
Source: CVRMLS #2314476 Report a problem | ||
| 7/31/2023 | Price change | $389,800-1.3%$233/sqft |
Source: CVRMLS #2314476 Report a problem | ||
| 7/14/2023 | Listed for sale | $395,000$236/sqft |
Source: CVRMLS #2314476 Report a problem | ||
| 6/27/2023 | Pending sale | $395,000$236/sqft |
Source: CVRMLS #2314476 Report a problem | ||
| 6/26/2023 | Listed for sale | $395,000$236/sqft |
Source: CVRMLS #2314476 Report a problem | ||
| 6/26/2023 | Pending sale | $395,000$236/sqft |
Source: CVRMLS #2314476 Report a problem | ||
| 6/15/2023 | Listed for sale | $395,000+65.3%$236/sqft |
Source: CVRMLS #2314476 Report a problem | ||
| 3/19/2018 | Sold | $239,000+8.6%$143/sqft |
Source: Public Record Report a problem | ||
| 9/7/2012 | Sold | $220,000-2.2%$131/sqft |
Source: CVRMLS #1213999 Report a problem | ||
| 6/27/2012 | Price change | $225,000-2.2%$134/sqft |
Source: Hometown Realty Services #1213999 Report a problem | ||
| 4/18/2012 | Listed for sale | $230,000+10.1%$137/sqft |
Source: Hometown Realty Services #1210066 Report a problem | ||
| 8/19/2003 | Sold | $208,990$125/sqft |
Source: Public Record Report a problem | ||
Public tax history
| Year | Property taxes | Tax assessment |
|---|---|---|
| 2025 | $3,093 +4.7% | $381,800 +4.7% |
| 2024 | $2,952 +7.5% | $364,500 +7.5% |
| 2023 | $2,746 +23.9% | $339,000 +23.9% |
| 2022 | $2,217 | $273,700 +2.4% |
| 2021 | -- | $267,400 |
| 2020 | $2,166 +18.6% | $267,400 +6.8% |
| 2019 | $1,826 | $250,300 +11% |
| 2018 | $1,826 +2.8% | $225,400 +2.8% |
| 2017 | $1,776 | $219,200 |
| 2016 | $1,776 | $219,200 |
| 2015 | $1,776 | $219,200 |
| 2014 | $1,776 | $219,200 |
| 2013 | $1,776 | -- |
| 2012 | $1,776 -5.2% | -- |
| 2011 | $1,874 | -- |
| 2010 | $1,874 -9.3% | -- |
| 2009 | $2,066 | -- |
| 2008 | $2,066 | -- |
| 2007 | $2,066 +30.7% | -- |
| 2006 | $1,582 | -- |
| 2005 | $1,582 | -- |
| 2004 | -- | -- |
| 2003 | $328 | -- |
Find assessor info on the county website
Neighborhood: 23111
Nearby homes
- $432,5503 bd2 ba1.9k sqft6452 Midday Ln, Mechanicsville, VA 23111Sold
- $432,9003 bd2 ba1.8k sqft6454 Midday Ln, Mechanicsville, VA 23111Sold

- $450,7003 bd3 ba2.1k sqft6501 Legacy Park Dr, Mechanicsville, VA 23111Off Market

- $420,0002 bd2 ba1.6k sqft6456 Midday Ln, Mechanicsville, VA 23111Sold
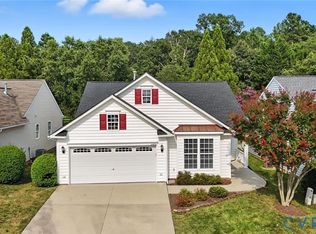
- $355,0002 bd2 ba1.3k sqft6502 Legacy Park Dr, Mechanicsville, VA 23111Sold
- $431,5003 bd2 ba1.6k sqft6445 Midday Ln, Mechanicsville, VA 23111Off Market
- $444,3003 bd2 ba1.8k sqft6503 Legacy Park Dr, Mechanicsville, VA 23111Off Market
- $437,100-- bd-- ba-- sqftMidday Ln, Mechanicsville, VA 23111Off Market
Nearby schools
GreatSchools rating
- 7/10Laurel Meadow Elementary SchoolGrades: PK-5Distance: 0.6 mi
- 6/10Bell Creek MiddleGrades: 6-8Distance: 1.3 mi
- 5/10Mechanicsville High SchoolGrades: 9-12Distance: 1.6 mi
Schools provided by the listing agent
- Elementary: Laurel Meadow
- Middle: Bell Creek Middle
- High: Mechanicsville
Source: CVRMLS. This data may not be complete. We recommend contacting the local school district to confirm school assignments for this home.
Get a cash offer in 3 minutes
Find out how much your home could sell for in as little as 3 minutes with a no-obligation cash offer.
Estimated market value
$425,100
Get a cash offer in 3 minutes
Find out how much your home could sell for in as little as 3 minutes with a no-obligation cash offer.
Estimated market value
$425,100
- Virginia
- Hanover County
- Mechanicsville
- 23111
- 6450 Midday Ln
Nearby cities
Nearby zip codes
Other Mechanicsville Topics
