Skip main navigation
Sold for $935,000
  • $935,000

    6450 Mohave Trail, Evergreen, CO 80439

    4beds
    3,440sqft
    Single Family Residence
    Built in 2015
    1.06 Acres Lot
    $934,400 Zestimate®
    $272/sqft
    $4,955 Estimated rent

    Home value

    $934,400

    $888,000 - $990,000

    $4,955/mo

    Zestimate® history
    Loading
    Loading...

    Owner options

    List your home for rent

    $4,955/mo

    Rent Zestimate®

    Find your next renter with Zillow Rental Manager. Plus, with online applications, you can quickly screen prospective tenants – for free.

    Learn more

    $4,955/mo

    Rent Zestimate®

    Refinance and save

    $5,652/mo

    Est. payment

    Refinancing to a lower rate could help reduce your monthly payments and save thousands over the life of the loan.

    See today's rates

    $5,652/mo

    Est. payment

    Explore your selling options

    Work with a Zillow partner agent

    Leverage their expertise and Zillow's premium Showcase listings to get your home seen by more buyers.

    Get started

    List with your own agent

    Get your home in front of millions of buyers by listing it on Zillow.

    Learn how to do it

    Sell it yourself

    Take full control of how buyers see your home on Zillow by listing For Sale by Owner (FSBO).

    List your home

    What's special

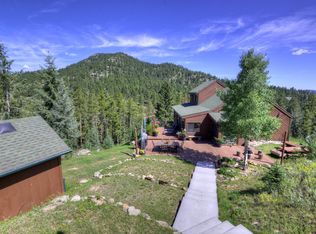
    Welcome to this beautifully maintained home in the desirable Evergreen Valley Estates community, where thoughtful design, comfortable living spaces, and an exceptional location come together. Ideally situated just minutes from Alderfer/Three Sisters Park, Evergreen schools, local shopping, dining, and the charm of downtown Evergreen, this home offers easy access to everything that makes mountain living so special. Inside, the open floor plan is filled with natural light and creates an inviting space for everyday living and entertaining. The beautiful sunroom provides a peaceful place to enjoy your morning coffee or unwind while taking in views of the surrounding landscape. The spacious primary suite serves as a private retreat, complete with a luxurious five-piece en-suite bath designed for comfort and relaxation. The walk-out lower level expands the home's versatility with a generous family room, two additional bedrooms, and a full bath, creating flexible spaces for guests, hobbies, or recreation. Outdoor living is just as impressive. Step onto the expansive back deck overlooking the beautifully landscaped yard, where a built-in gazebo and tranquil water feature create the perfect setting for entertaining or enjoying quiet evenings surrounded by Colorado's natural beauty. Evergreen Valley Estates is known for its peaceful setting and convenient access to recreation, with nearby trails, parks, and community amenities just moments away. Combining spacious indoor living, inviting outdoor spaces, and an outstanding Evergreen location, this home offers the opportunity to enjoy the Colorado lifestyle in one of the area's most sought-after mountain communities.

    Zillow last checked:

    Listing updated:

    Listed by:

    Nissa Schumacher 978-290-9193 nissa.schumacher@8z.com,

    8z Real Estate

    Bought with:

    Nicholas Melzer, 100087600

    Compass - Denver

    Source: REcolorado as distributed by MLS GRID,MLS#: 8479816MLS Logo

    Facts & features

    Interior

    Bedrooms & bathrooms
    • Bedrooms: 4
    • Bathrooms: 3
    • Full bathrooms: 3
    • Main level bathrooms: 2
    • Main level bedrooms: 3
    Bedroom
    • Features: Primary Suite
    • Level: Main
    Bedroom
    • Level: Main
    Bedroom
    • Level: Main
    Bedroom
    • Level: Basement
    Bathroom
    • Features: En Suite Bathroom, Primary Suite
    • Level: Main
    Bathroom
    • Level: Main
    Bathroom
    • Level: Basement
    Dining room
    • Level: Main
    Family room
    • Level: Basement
    Kitchen
    • Level: Main
    Living room
    • Level: Main
    Heating
    • Forced Air
    Cooling
    • Central Air
    Appliances
    • Included: Dishwasher, Disposal, Oven, Refrigerator
    Features
    • Eat-in Kitchen, Five Piece Bath, Granite Counters, Kitchen Island, Open Floorplan, Primary Suite, Vaulted Ceiling(s)
    • Flooring: Carpet, Tile, Wood
    • Basement: Finished,Full,Walk-Out Access
    • Number of fireplaces: 2
    • Fireplace features: Basement, Gas, Living Room
    Interior area
    • Total structure area: 3,440
    • Total interior livable area: 3,440 sqft
    • Finished area above ground: 1,734
    • Finished area below ground: 1,218

    Property

    Parking
    • Total spaces: 2
    • Parking features: Garage - Attached
    • Attached garage spaces: 2
    Features
    • Levels: One
    • Stories: 1
    • Patio & porch: Deck, Patio
    • Exterior features: Dog Run, Fire Pit, Private Yard, Water Feature
    • Has view: Yes
    • View description: Water
    • Has water view: Yes
    • Water view: Water
    Lot
    • Size: 1.06 Acres
    • Features: Level
    Details
    • Parcel number: 215936
    • Special conditions: Standard

    Construction

    Type & style
    • Home type: SingleFamily
    • Property subtype: Single Family Residence
    Materials
    • Frame
    • Roof: Composition
    Condition
    • Year built: 2015

    Utilities & green energy

    • Water: Well

    Community & HOA

    Community
    • Subdivision: Evergreen Valley Estates
    HOA
    • Has HOA: No
    Location
    • Region: Evergreen

    Financial & listing details

    • Price per square foot: $272/sqft
    • Tax assessed value: $1,132,568
    • Annual tax amount: $6,260
    • Date on market: 8/6/2026
    • Listing terms: Cash,Conventional,FHA,VA Loan
    • Exclusions: Seller's Personal Property & Staging Items
    • Ownership: Individual

    Price history

    DateEventPrice
    10/15/2026Sold$935,000+13.3%$272/sqft
    Source: REcolorado as distributed by MLS GRID #8479816 Report a problem
    8/13/2026Pending sale$825,000$240/sqft
    Source: REcolorado as distributed by MLS GRID #8479816 Report a problem
    8/6/2026Listed for sale$825,000+44.5%$240/sqft
    Source: REcolorado as distributed by MLS GRID #8479816 Report a problem
    2/26/2014Sold$570,903$166/sqft
    Source: Public Record Report a problem

    Public tax history

    YearProperty taxesTax assessment
    2025$6,223 -0.3%$70,786 +4%
    2024$6,239 +30.9%$68,034
    2023$4,767 -1%$68,034 +34.8%
    2022$4,816 +8.9%$50,462 -2.8%
    2021$4,424 $51,914 +9.7%
    2020$4,424 +1.4%$47,309
    2019$4,362 +3.2%$47,309 +6.7%
    2018$4,227 $44,341
    2017$4,227 +22.2%$44,341 +16%
    2016$3,458 $38,238
    2015$3,458 -55.8%$38,238 -50.7%
    2013$7,816 $77,517
    Find assessor info on the county website

    Neighborhood: 80439

    Nearby schools

    GreatSchools rating
    Schools provided by the listing agent
    • Elementary: Wilmot
    • Middle: Evergreen
    • High: Evergreen
    • District: Jefferson County R-1

    Source: REcolorado as distributed by MLS GRID. This data may not be complete. We recommend contacting the local school district to confirm school assignments for this home.

    Get a cash offer in 3 minutes
    Find out how much your home could sell for in as little as 3 minutes with a no-obligation cash offer.
    Estimated market value

    $934,400

    Get a cash offer in 3 minutes
    Find out how much your home could sell for in as little as 3 minutes with a no-obligation cash offer.
    Estimated market value

    $934,400