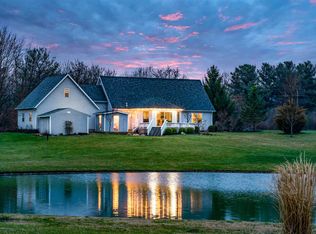
This stunning property offers a beautiful custom built home situated on 13.97 Acres of rolling land, woods, gorgeous views and abundance of wildlife. Main Level of this all brick ranch features the Primary Suite with a custom walk-in closet, 2 spacious Bedrooms, 2.5 Baths, a lovely nice sized Kitchen, Breakfast Nook with morning sunlight, Dining Room open to the large Living Room with fireplace, plus a Sunroom and Laundry Room. The Full Basement features many rooms, some finished and the rest are framed and ready, a wonderfully well equipped 25x21 Workshop with two adjacent rooms and the 29x20 Bonus Room has several adjacent rooms, along with a full finished Bath and walk-out double doors off the Basement Foyer. The property also has an orchard with a Blackberry trellis, a Pear Tree, 2 Apple, 2 Peach and a Plum Tree. The beautifully private driveway passes through Walnut trees, Oaks, Beech and various Hickory trees leading to your retreat. Summit Lake State Park property is right across the street, with entry to the Park, with it's 2680 Acres and 800 Acre lake, only a 2 minute drive around the corner.
Sold
$475,000
6450 N County Road 500 E, Mooreland, IN 47360
3beds
5,111sqft
Residential, Single Family Residence
Built in 2004
13.97 Acres Lot
$567,000 Zestimate®
$93/sqft
$3,204 Estimated rent
Home value
$567,000
$522,000 - $624,000
$3,204/mo
Zestimate® history
Owner options
List your home for rent
$3,204/mo
Rent Zestimate®
Find your next renter with Zillow Rental Manager. Plus, with online applications, you can quickly screen prospective tenants – for free.
$3,204/mo
Rent Zestimate®
Refinance and save
$2,904/mo
Est. payment
Refinancing to a lower rate could help reduce your monthly payments and save thousands over the life of the loan.
$2,904/mo
Est. payment
Explore your selling options
Work with a Zillow partner agent
Leverage their expertise and Zillow's premium Showcase listings to get your home seen by more buyers.
Get startedList with your own agent
Get your home in front of millions of buyers by listing it on Zillow.
Learn how to do itSell it yourself
Take full control of how buyers see your home on Zillow by listing For Sale by Owner (FSBO).
List your homeWhat's special
Full finished bathPrimary suiteCustom walk-in closetBreakfast nookWalnut treesLaundry roomPear tree
Zillow last checked:
Listing updated:
Listed by:
Kathryn Edwards 765-623-1149,
Realty World Indy
Bought with:
Kathryn Edwards
Realty World Indy
Source: MIBOR as distributed by MLS GRID,MLS#: 21949398
Facts & features
Interior
Bedrooms & bathrooms
- Bedrooms: 3
- Bathrooms: 4
- Full bathrooms: 3
- 1/2 bathrooms: 1
- Main level bathrooms: 3
- Main level bedrooms: 3
Primary bedroom
- Level: Main
- Area: 221 Square Feet
- Dimensions: 17x13
Bedroom 2
- Level: Main
- Area: 156 Square Feet
- Dimensions: 13x12
Bedroom 3
- Level: Main
- Area: 132 Square Feet
- Dimensions: 12x11
Other
- Features: Tile-Ceramic
- Level: Main
- Area: 80 Square Feet
- Dimensions: 10x8
Bonus room
- Features: Other
- Level: Basement
- Area: 580 Square Feet
- Dimensions: 29x20
Dining room
- Level: Main
- Area: 156 Square Feet
- Dimensions: 13x12
Foyer
- Features: Tile-Ceramic
- Level: Main
- Area: 78 Square Feet
- Dimensions: 13x6
Foyer
- Features: Tile-Ceramic
- Level: Basement
- Area: 90 Square Feet
- Dimensions: 18x5
Kitchen
- Features: Tile-Ceramic
- Level: Main
- Area: 210 Square Feet
- Dimensions: 15x14
Living room
- Level: Main
- Area: 340 Square Feet
- Dimensions: 20x17
Sun room
- Level: Main
- Area: 90 Square Feet
- Dimensions: 10x9
Workshop
- Features: Other
- Level: Basement
- Area: 525 Square Feet
- Dimensions: 25x21
Heating
- Electric, Geothermal
Cooling
- Has cooling: Yes
Appliances
- Included: Gas Cooktop, Dishwasher, Dryer, Electric Water Heater, Disposal, Microwave, Convection Oven, Gas Oven, Refrigerator, Washer, Water Softener Owned
- Laundry: Main Level
Features
- Attic Pull Down Stairs, Central Vacuum, Entrance Foyer, Ceiling Fan(s), Pantry, Smart Thermostat, Supplemental Storage, Walk-In Closet(s)
- Windows: Screens, Windows Thermal
- Basement: Ceiling - 9+ feet,Daylight,Exterior Entry,Full,Storage Space
- Attic: Pull Down Stairs
- Number of fireplaces: 1
- Fireplace features: Insert, Living Room
Interior area
- Total structure area: 5,111
- Total interior livable area: 5,111 sqft
- Finished area below ground: 954
Property
Parking
- Total spaces: 2
- Parking features: Attached, Concrete, Gravel, Garage Door Opener, Guest Parking
- Attached garage spaces: 2
- Details: Garage Parking Other(Finished Garage, Garage Door Opener, Service Door)
Features
- Levels: One
- Stories: 1
- Patio & porch: Covered, Patio
- Exterior features: Other
Lot
- Size: 13.97 Acres
- Features: Mature Trees, Wooded, See Remarks
Details
- Parcel number: 330809000110000027
Construction
Type & style
- Home type: SingleFamily
- Architectural style: Ranch
- Property subtype: Residential, Single Family Residence
Materials
- Brick
- Foundation: Concrete Perimeter, Full
Condition
- New construction: No
- Year built: 2004
Utilities & green energy
- Electric: 100 Amp Service, 200+ Amp Service
- Water: Private Well
Community & HOA
Community
- Subdivision: No Subdivision
HOA
- Has HOA: No
Location
- Region: Mooreland
Financial & listing details
- Price per square foot: $93/sqft
- Tax assessed value: $317,900
- Annual tax amount: $2,552
- Date on market: 10/30/2023
- Cumulative days on market: 2 days
Price history
| Date | Event | Price |
|---|---|---|
| 12/8/2023 | Sold | $475,000$93/sqft |
Source:  MIBOR as distributed by MLS GRID #21949398 Report a problem MIBOR as distributed by MLS GRID #21949398 Report a problem | ||
| 10/31/2023 | Pending sale | $475,000$93/sqft |
Source: MIBOR as distributed by MLS GRID #21949398 Report a problem | ||
| 10/30/2023 | Listed for sale | $475,000$93/sqft |
Source: MIBOR as distributed by MLS GRID #21949398 Report a problem | ||
Public tax history
| Year | Property taxes | Tax assessment |
|---|---|---|
| 2025 | $5,333 +149.5% | $317,900 +0.3% |
| 2024 | $2,137 -16.3% | $317,100 +12.1% |
| 2023 | $2,552 +30% | $282,900 -2.8% |
| 2022 | $1,962 -0.6% | $291,000 +28.5% |
| 2021 | $1,975 +2.5% | $226,400 -1% |
| 2020 | $1,927 -2.7% | $228,700 +0.4% |
| 2019 | $1,981 +24% | $227,900 |
| 2017 | $1,598 -11.6% | $227,900 +0.5% |
| 2016 | $1,808 +24% | $226,800 +3.5% |
| 2014 | $1,458 -9% | $219,100 +7.9% |
| 2013 | $1,602 -20.4% | $203,100 -11.2% |
| 2012 | $2,013 -0.3% | $228,600 -0.7% |
| 2011 | $2,020 -4.8% | $230,100 -1.8% |
| 2010 | $2,121 +14.9% | $234,240 +0.1% |
| 2009 | $1,846 | $234,110 |
Find assessor info on the county website
Neighborhood: 47360
Nearby homes
- $442,1004 bd3 ba3k sqft6502 N County Road 500 E, Mooreland, IN 47360Off Market
- $451,4003 bd2 ba1.9k sqft6358 N County Road 500 E, Mooreland, IN 47360Off Market
- $442,2003 bd2 ba2.1k sqft6718 N County Road 500 E, Mooreland, IN 47360Off Market
- $--309 Square Feet6500 N County Road 500 E, Mooreland, IN 47360Off Market
- $526,8003 bd2 ba3.2k sqft6772 N County Road 500 E, Mooreland, IN 47360Off Market
- $198,300-- bd2 ba1.6k sqft6750 N County Road 500 E, Mooreland, IN 47360Off Market
- $623,8003 bd-- ba-- sqft5573 E County Road 700 N, Mooreland, IN 47360Off Market
- $231,5004 bd1 ba1.6k sqft5189 E County Road 700 N, Mooreland, IN 47360Off Market
Nearby schools
GreatSchools rating
- 5/10Union Elementary SchoolGrades: PK-6Distance: 7.8 mi
- 4/10Union Junior & High SchoolGrades: 7-12Distance: 7.8 mi


Get pre-qualified for a loan
At Zillow Home Loans, we can pre-qualify you in as little as 5 minutes with no impact to your credit score.An equal housing lender. NMLS #10287.
- Indiana
- Henry County
- Mooreland
- 47360
- 6450 N County Road 500 E
Nearby cities
Nearby zip codes
Other Mooreland Topics
