Skip main navigation
Sold for $218,900
  • $218,900

    6450 NW 57th Ave, Ocala, FL 34482

    3beds
    1,176sqft
    Single Family Residence
    Built in 1988
    0.25 Acres Lot
    $212,400 Zestimate®
    $186/sqft
    $1,716 Estimated rent

    Home value

    $212,400

    $189,000 - $240,000

    $1,716/mo

    Zestimate® history
    Loading
    Loading...

    Owner options

    List your home for rent

    $1,716/mo

    Rent Zestimate®

    Find your next renter with Zillow Rental Manager. Plus, with online applications, you can quickly screen prospective tenants – for free.

    Learn more

    $1,716/mo

    Rent Zestimate®

    Refinance and save

    $1,567/mo

    Est. payment

    Refinancing to a lower rate could help reduce your monthly payments and save thousands over the life of the loan.

    See today's rates

    $1,567/mo

    Est. payment

    Explore your selling options

    Work with a Zillow partner agent

    Leverage their expertise and Zillow's premium Showcase listings to get your home seen by more buyers.

    Get started

    List with your own agent

    Get your home in front of millions of buyers by listing it on Zillow.

    Learn how to do it

    Sell it yourself

    Take full control of how buyers see your home on Zillow by listing For Sale by Owner (FSBO).

    List your home

    What's special

    New roofNew acNew carpetingOpen floor planNew landscaping
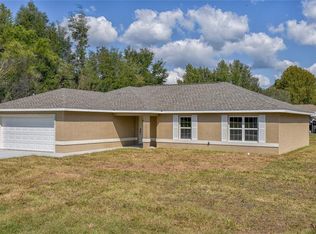
    ***PRICE REDUCED!*** Motivated Seller! Grab this opportunity! Home Sweet Home! This charming concrete block home has been thoughtfully updated and is ready for you to move in and make it your own. With a NEW roof, NEW AC, NEW kitchen cabinetry and countertops, NEW bathroom tile and vanities, NEW carpeting, NEW interior and exterior paint, NEW light fixtures and ceiling fans, NEW windows and window treatments, and NEW landscaping, this home truly shines with modern touches and timeless appeal. Boasting 3 spacious bedrooms and 2 full bathrooms, this home features a comfortable split plan layout. The primary bedroom offers a private en suite bath and a generous walk-in closet, while the second and third bedrooms each have large built-in closets. The second bathroom, complete with a tub and shower combo, is conveniently located between the two additional bedrooms. The open floor plan allows for a seamless flow between the eat-in kitchen, featuring a central peninsula, and the spacious living room with vaulted cathedral ceilings. From the living room, a sliding glass door leads to the backyard—perfect for entertaining or relaxing. Other highlights include an attached single-car garage and no HOA, offering you flexibility and freedom. Located in the highly sought-after NW Marion County, Ocala Park Estates is just 5.5 miles from the World Equestrian Center and only 6.5 miles from the Chewy and Amazon distribution centers, putting you close to growing employment opportunities and major attractions. Don’t miss your chance to call this beautiful house your home—schedule your showing today!

    Zillow last checked:

    Listing updated:

    Listing Provided by:

    Lorraine Knighton 352-804-6175,

    KELLER WILLIAMS CORNERSTONE RE 352-369-4044

    Bought with:

    Lorraine Knighton, 3481632

    KELLER WILLIAMS CORNERSTONE RE

    Source: Stellar MLS,MLS#: OM692899MLS LogoOriginating MLS: Ocala - Marion

    Facts & features

    Interior

    Bedrooms & bathrooms
    • Bedrooms: 3
    • Bathrooms: 2
    • Full bathrooms: 2
    Primary bedroom
    • Features: Walk-In Closet(s)
    • Level: First
    • Dimensions: 13.6x11.6
    Bedroom 2
    • Features: Built-in Closet
    • Level: First
    • Dimensions: 10.6x10
    Bathroom 3
    • Features: Built-in Closet
    • Level: First
    • Dimensions: 10.6x10
    Kitchen
    • Features: Pantry, Kitchen Island
    • Level: First
    • Dimensions: 12.6x6
    Living room
    • Features: Ceiling Fan(s)
    • Level: First
    • Dimensions: 16x13
    Heating
    • Central, Electric
    Cooling
    • Central Air
    Appliances
    • Included: Electric Water Heater, Range Hood
    • Laundry: In Garage
    Features
    • Cathedral Ceiling(s), Ceiling Fan(s), Open Floorplan, Split Bedroom, Walk-In Closet(s)
    • Flooring: Carpet, Tile
    • Doors: Sliding Doors
    • Has fireplace: No
    Interior area
    • Total structure area: 1,625
    • Total interior livable area: 1,176 sqft

    Property

    Parking
    • Total spaces: 1
    • Parking features: Garage - Attached
    • Attached garage spaces: 1
    Features
    • Levels: One
    • Stories: 1
    • Exterior features: Private Mailbox
    Lot
    • Size: 0.25 Acres
    • Dimensions: 80 x 135
    Details
    • Parcel number: 1302009023
    • Zoning: R1
    • Special conditions: None

    Construction

    Type & style
    • Home type: SingleFamily
    • Property subtype: Single Family Residence
    Materials
    • Block, Stucco
    • Foundation: Slab
    • Roof: Shingle
    Condition
    • New construction: No
    • Year built: 1988

    Utilities & green energy

    • Sewer: Septic Tank
    • Water: Well
    • Utilities for property: BB/HS Internet Available, Cable Available, Electricity Connected, Public, Street Lights, Water Connected

    Community & neighborhood

    Location
    • Region: Ocala
    • Subdivision: OCALA PARK ESTATES

    HOA & financial

    HOA
    • Has HOA: No
    Other fees
    • Pet fee: $0 monthly
    Other financial information
    • Total actual rent: 0

    Other

    Other facts
    • Listing terms: Cash,Conventional,FHA,USDA Loan,VA Loan
    • Ownership: Fee Simple
    • Road surface type: Paved

    Price history

    DateEventPrice
    3/14/2025Sold$218,900$186/sqft
    Source: Stellar MLS #OM692899 Report a problem
    2/17/2025Pending sale$218,900$186/sqft
    Source: Stellar MLS #OM692899 Report a problem
    2/12/2025Price change$218,900-0.5%$186/sqft
    Source: Stellar MLS #OM692899 Report a problem
    2/5/2025Price change$219,900-2.2%$187/sqft
    Source: Stellar MLS #OM692899 Report a problem
    1/28/2025Price change$224,900-2.2%$191/sqft
    Source: Stellar MLS #OM692899 Report a problem
    1/22/2025Price change$229,900-2.1%$195/sqft
    Source: Stellar MLS #OM692899 Report a problem
    1/15/2025Listed for sale$234,900+552.5%$200/sqft
    Source: Stellar MLS #OM692899 Report a problem
    2/24/2012Sold$36,000+20%$31/sqft
    Source: OMCAR #361208 Report a problem
    8/26/2011Listing removed$30,000$26/sqft
    Source: Listhub #361208 Report a problem
    7/16/2011Listed for sale$30,000$26/sqft
    Source: Premier Realty of Ocala, Inc. #361208 Report a problem

    Public tax history

    YearProperty taxesTax assessment
    2024$2,053 +5.8%$85,907 +10%
    2023$1,941 +18.5%$78,097 +10%
    2022$1,638 +13.3%$70,997 +10%
    2021$1,445 +7.8%$64,543 +10%
    2020$1,341 +5.3%$58,675 +10%
    2019$1,274 $53,341 -10.4%
    2018$1,274 +26.4%$59,505 +35%
    2017$1,008 +8.6%$44,084 +3%
    2016$928 $42,781 +8%
    2015$928 +6.6%$39,601 +3.9%
    2014$871 +1.5%$38,124 +0.9%
    2013$857 +74%$37,783 -4.3%
    2012$493 -2.8%$39,466 -2.2%
    2011$507 -27.3%$40,339 -26.9%
    2010$697 +3.4%$55,182 +2.7%
    2009$675 +1.1%$53,731 +0.1%
    2008$667 +0.6%$53,678 +3%
    2007$663 -2.7%$52,116 +2.5%
    2006$681 +9.9%$50,844 +3%
    2005$620 $49,364 +3%
    2004$620 +7.8%$47,927 +4.3%
    2002$575 +13.4%$45,932 +4.6%
    2001$507 $43,893
    2000$507 $43,893

    Find assessor info on the county website

    Neighborhood: 34482

    Nearby schools

    GreatSchools rating
    Schools provided by the listing agent
    • Elementary: Fessenden Elementary School
    • Middle: North Marion Middle School
    • High: North Marion High School

    Source: Stellar MLS. This data may not be complete. We recommend contacting the local school district to confirm school assignments for this home.

    Get a cash offer in 3 minutes
    Find out how much your home could sell for in as little as 3 minutes with a no-obligation cash offer.
    Estimated market value
    $212,400
    Get a cash offer in 3 minutes
    Find out how much your home could sell for in as little as 3 minutes with a no-obligation cash offer.
    Estimated market value
    $212,400