Skip main navigation
Off market
  • $1,538,200

    6450 NW 90th St, Ocala, FL 34482

    3beds
    17.88Acres
    VacantLand
    Built in 1984
    17.88 Acres Lot
    $1,538,200 Zestimate®
    $786/sqft
    $3,011 Estimated rent

    Home value

    $1,538,200

    $1.00M - $2.22M

    $3,011/mo

    Zestimate® history
    Loading
    Loading...

    Owner options

    List your home for rent

    $3,011/mo

    Rent Zestimate®

    Find your next renter with Zillow Rental Manager. Plus, with online applications, you can quickly screen prospective tenants – for free.

    Learn more

    $3,011/mo

    Rent Zestimate®

    Refinance and save

    $10,339/mo

    Est. payment

    Refinancing to a lower rate could help reduce your monthly payments and save thousands over the life of the loan.

    See today's rates

    $10,339/mo

    Est. payment

    Explore your selling options

    Work with a Zillow partner agent

    Leverage their expertise and Zillow's premium Showcase listings to get your home seen by more buyers.

    Get started

    List with your own agent

    Get your home in front of millions of buyers by listing it on Zillow.

    Learn how to do it

    Sell it yourself

    Take full control of how buyers see your home on Zillow by listing For Sale by Owner (FSBO).

    List your home

    What's special

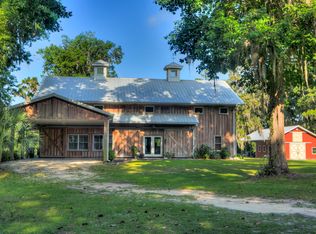
    JUST MINUTES FROM WEC! 17.88 Acre Farm Close to town, but just far enough out of town to have the Quiet Farm Setting. 3/2 Ranch home with 2 Stall Barn, Feed Room, Tack Room and Work Shop. 2 car garage with 2 car carport for all your toys. This property also has a old Greenhouse, Shade house and Chicken Coup the need some work, but have good bones. I have seen wild Turkeys meander thru this Farm. GREAT LOCATION!!!!!

    This property is off market, which means it's not currently listed for sale or rent on Zillow. This may be different from what's available on other websites or public sources.

    Facts & features

    Interior

    Bedrooms & bathrooms
    • Bedrooms: 3
    • Bathrooms: 2
    • Full bathrooms: 2
    Heating
    • Forced air, Electric
    Cooling
    • Central
    Appliances
    • Included: Dishwasher, Dryer, Microwave, Refrigerator, Washer
    Features
    • Walk-In Closet(s), Fireplace, Eat-in Kitchen, Inside Laundry, Split BR Plan, Bar/Wet Bar, Home Protection Plan
    • Flooring: Tile, Carpet
    • Has fireplace: Yes
    Interior area
    • Total interior livable area: 1,956 sqft

    Property

    Parking
    • Parking features: Garage - Attached
    Features
    • Exterior features: Wood
    • Has spa: Yes
    • Fencing: Chain Link, Wood, Board
    Lot
    • Size: 17.88 Acres
    • Features: Cleared, Landscaped, Improved Pastures
    Details
    • Additional structures: Workshop, Greenhouse, Barn(s), Utility Shed, Feed Room
    • Parcel number: 1299000100
    • Zoning: A-1
    • Zoning description: General Agriculture
    • Other equipment: Generator
    • Horse amenities: Horse Barn, Tack Room

    Utilities & green energy

    • Sewer: Septic Tank
    • Water: Well

    Community & neighborhood

    Security
    • Security features: Security System, Security Lights, Security System Owned
    Location
    • Region: Ocala

    Other

    Other facts
    • Flooring: Carpet, Tile
    • Sewer: Septic Tank
    • RoadSurfaceType: Paved
    • WaterSource: Well
    • Appliances: Dishwasher, Refrigerator, Water Heater, Dryer, Microwave, Washer
    • FireplaceYN: true
    • Roof: Shingle
    • GarageYN: true
    • AttachedGarageYN: true
    • HorseYN: true
    • HeatingYN: true
    • CoolingYN: true
    • ConstructionMaterials: Frame
    • StoriesTotal: 1
    • HomeWarrantyYN: True
    • OtherStructures: Workshop, Greenhouse, Barn(s), Utility Shed, Feed Room
    • Fencing: Chain Link, Wood, Board
    • ParkingFeatures: Attached, Garage Door Opener
    • Zoning: A-1
    • PublicSurveySection: 17
    • LotFeatures: Cleared, Landscaped, Improved Pastures
    • SecurityFeatures: Security System, Security Lights, Security System Owned
    • InteriorFeatures: Walk-In Closet(s), Fireplace, Eat-in Kitchen, Inside Laundry, Split BR Plan, Bar/Wet Bar, Home Protection Plan
    • Heating: Central Electric
    • Cooling: Central Electric
    • OtherEquipment: Generator
    • HorseAmenities: Horse Barn, Tack Room
    • PublicSurveyTownship: 14
    • PublicSurveyRange: 21E
    • ZoningDescription: General Agriculture
    • Road surface type: Paved

    Price history

    DateEventPrice
    8/28/2019Sold$475,000-9.5%$243/sqft
    Source: OMCAR #551303 Report a problem
    7/16/2019Pending sale$524,900$268/sqft
    Source: FOXFIRE REALTY #551303 Report a problem
    5/21/2019Price change$524,900-4.4%$268/sqft
    Source: FOXFIRE REALTY #551303 Report a problem
    2/20/2019Listed for sale$549,000+74.3%$281/sqft
    Source: FOXFIRE REALTY #551303 Report a problem
    5/28/2004Sold$315,000$161/sqft
    Source: Public Record Report a problem

    Public tax history

    YearProperty taxesTax assessment
    2024$15,490 +3.1%$950,245 +4%
    2023$15,030 +3.9%$913,496 +5.9%
    2022$14,468 +50.1%$862,533 +50.4%
    2021$9,641 +0.7%$573,370 +1.5%
    2020$9,574 +178%$565,093 +201.5%
    2019$3,443 $187,452 +8.3%
    2018$3,443 +19.8%$173,037 +8.3%
    2017$2,874 +3.4%$159,770 +2.1%
    2016$2,779 $156,476 +4.7%
    2015$2,779 +1.6%$149,453 -3.4%
    2014$2,736 +3.9%$154,782 +3.1%
    2013$2,632 +4%$150,181 +4.1%
    2012$2,531 -2.2%$144,285 -2.2%
    2011$2,588 -8.4%$147,597 -9%
    2010$2,825 -10.7%$162,269 -69.4%
    2009$3,162 -5.4%$530,093 +0.2%
    2008$3,343 -2.2%$528,836 -0.8%
    2007$3,419 +5%$533,145 +29.1%
    2006$3,256 +31.9%$412,893 +38.1%
    2005$2,468 $299,040 +10.6%
    2004$2,468 -1.1%$270,356 +3%
    2002$2,495 +14.6%$262,405 +42.1%
    2001$2,177 $184,663
    2000$2,177 $184,663

    Find assessor info on the county website

    Neighborhood: 34482

    Nearby schools

    GreatSchools rating
    Schools provided by the listing agent
    • Elementary: Fessenden Elementary School
    • Middle: North Marion Middle School
    • High: North Marion High School

    Source: The MLS. This data may not be complete. We recommend contacting the local school district to confirm school assignments for this home.