Skip main navigation
Off market
  • $374,500

    6450 Serenade Ln #29, Hixson, TN 37343

    3beds
    1,711sqft
    Townhouse
    Built in 2022
    6,098 Square Feet Lot
    $374,500 Zestimate®
    $219/sqft
    $2,040 Estimated rent

    Home value

    $374,500

    $356,000 - $393,000

    $2,040/mo

    Zestimate® history
    Loading
    Loading...

    Owner options

    List your home for rent

    $2,040/mo

    Rent Zestimate®

    Find your next renter with Zillow Rental Manager. Plus, with online applications, you can quickly screen prospective tenants – for free.

    Learn more

    $2,040/mo

    Rent Zestimate®

    Refinance and save

    $4,214/mo

    Est. payment

    Refinancing to a lower rate could help reduce your monthly payments and save thousands over the life of the loan.

    See today's rates

    $4,214/mo

    Est. payment

    Explore your selling options

    Work with a Zillow partner agent

    Leverage their expertise and Zillow's premium Showcase listings to get your home seen by more buyers.

    Get started

    List with your own agent

    Get your home in front of millions of buyers by listing it on Zillow.

    Learn how to do it

    Sell it yourself

    Take full control of how buyers see your home on Zillow by listing For Sale by Owner (FSBO).

    List your home

    What's special

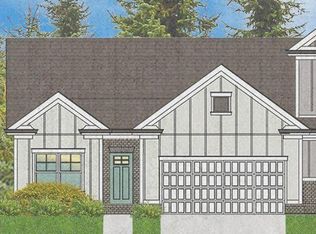
    Hixson, TN- New construction one level Piedmont Floorplan in Nestledown Community by Pratt Home Builders off Hixson Pike just behind Choo Choo Barbaque & Don's Meat Shop. The Piedmont plan features 3 bedroom & 2 bath plus a dedicated home office, spacious walk in closet, & a layout that maximizes space & storage. Finishes include kitchen cabinets in Sherwin Williams Dorian Gray, Granite countertops in Onyx, & white subway tile backsplash. Please see mood boards for exterior & interior finish details. This location is close to the trails at Greenway Farms, minutes from Chesterfrost park, & easily accessibility to Hwy 153 & Hwy 27. Community amenities include sidewalks, street lighting, & greenspace. To see more Pratt Home Builders communities, visit Prattliving.com Seller to pay $5000 to be used as Rate buy down or closing costs (not Owner title) with any PA that is fully executed on or before 7-6-22. Buyer must finance with Wayne Denham at Platinum Mortgage to qualify for the Rate Buy down program.

    This property is off market, which means it's not currently listed for sale or rent on Zillow. This may be different from what's available on other websites or public sources.

    Zillow last checked:

    Listing updated:

    Listed by:

    Christopher Scott 423-208-3545,

    Pratt Homes, LLC,

    Bill Panebianco 423-827-3361,

    Pratt Homes, LLC

    Bought with:

    Charlotte A Mabry, 0228140

    Legacy 234

    Source: Greater Chattanooga Realtors,MLS#: 1358002

    Facts & features

    Interior

    Bedrooms & bathrooms
    • Bedrooms: 3
    • Bathrooms: 2
    • Full bathrooms: 2
    Heating
    • Central, Natural Gas
    Cooling
    • Central Air, Electric
    Appliances
    • Included: Disposal, Dishwasher, Free-Standing Electric Range, Microwave
    • Laundry: Laundry Room
    Features
    • Double Vanity, Granite Counters, High Ceilings, Open Floorplan, Pantry, Walk-In Closet(s)
    • Flooring: Carpet, Tile, Engineered Hardwood
    • Windows: Insulated Windows, Vinyl Frames
    • Basement: None
    • Has fireplace: No
    Interior area
    • Total structure area: 1,711
    • Total interior livable area: 1,711 sqft

    Property

    Parking
    • Total spaces: 2
    • Parking features: Garage Door Opener
    • Attached garage spaces: 2
    Features
    • Levels: One
    • Patio & porch: Covered, Deck, Patio, Porch, Porch - Covered
    Lot
    • Size: 6,098 Square Feet
    • Dimensions: 128 x 46
    • Features: Level
    Details
    • Parcel number: 101a B 028

    Construction

    Type & style
    • Home type: Townhouse
    • Property subtype: Townhouse
    Materials
    • Brick, Fiber Cement
    • Foundation: Slab
    • Roof: Asphalt,Shingle
    Condition
    • New construction: Yes
    • Year built: 2022
    Details
    • Builder name: Pratt Home Builders

    Utilities & green energy

    • Water: Public
    • Utilities for property: Cable Available, Electricity Available, Phone Available, Sewer Connected, Underground Utilities

    Community & HOA

    Community
    • Features: Sidewalks
    • Security: Smoke Detector(s)
    • Subdivision: Nestledown
    HOA
    • Has HOA: Yes
    • HOA fee: $2,000 annually
    Location
    • Region: Hixson

    Financial & listing details

    • Price per square foot: $219/sqft
    • Date on market: 6/28/2022
    • Listing terms: Cash,Conventional,FHA,VA Loan

    Price history

    DateEventPrice
    11/18/2022Sold$359,900$210/sqft
    Source: Greater Chattanooga Realtors #1358002 Report a problem
    6/30/2022Pending sale$359,900$210/sqft
    Source: Greater Chattanooga Realtors #1358002 Report a problem
    6/28/2022Listed for sale$359,900$210/sqft
    Source: Greater Chattanooga Realtors #1358002 Report a problem

    Public tax history

    Tax history is unavailable.

    Neighborhood: 37343

    Nearby schools

    GreatSchools rating
    Schools provided by the listing agent
    • Elementary: Blue Ridge Elementary
    • Middle: Hixson Middle
    • High: Hixson High

    Source: Greater Chattanooga Realtors. This data may not be complete. We recommend contacting the local school district to confirm school assignments for this home.

    Get a cash offer in 3 minutes
    Find out how much your home could sell for in as little as 3 minutes with a no-obligation cash offer.
    Estimated market value
    $374,500
    Get a cash offer in 3 minutes
    Find out how much your home could sell for in as little as 3 minutes with a no-obligation cash offer.
    Estimated market value
    $374,500