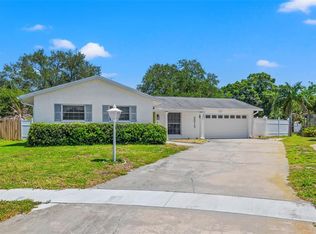
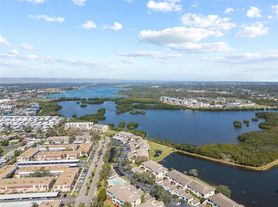
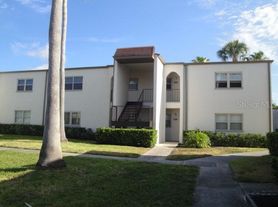
Located in a beautiful, active and gated waterfront community, this exceptional 3 bedroom, 2 bath condominium provides a serene, private setting with inspiring water views! Step inside this elegant residence with its lovely split-bedroom floor plan, rich driftwood-style luxury vinyl floors, appealing window treatments and dazzling contemporary lighting. The lavish great room transitions to a 22ft-wide screen-enclosed covered balcony overlooking a pristine and well-manicured lakefront. The sizable kitchen boasts a quality stainless steel appliance package, generous cabinetry storage, pantry closet, a bar/passthrough area to formal dining, and an in-kitchen casual dining space. The primary bedroom suite overlooks the water, opens to the covered balcony and features two walk-in closets. Your primary bath includes dual vanities and a spacious walk-in shower. 2nd bedroom is oversized, while the 3rd bedroom makes for an ideal office or den. The full guest bath offers a lovely quartz vanity, and you will appreciate the full-sized in-unit laundry. The grounds for this community at Shores of Long Bayou are beautifully maintained and grand, with wonderful facilities including swimming pool, hot tub, a terrific club house and a fitness center. Roof is just 2 yrs old and has a 20yr warranty. The elevator and alarm system were totally updated/remodeled and finished in August 2026. The building was recently painted and still has a 10yrs left on its warranty. Looking for worry-free relaxation and enjoyment? This is it!
Condo for rent
Condo
Available now
No pets
Air conditioner, central air
In unit laundry
Central, electric
What's special
Hot tubAppealing window treatmentsDazzling contemporary lightingLavish great roomElegant residenceFull-sized in-unit laundrySplit-bedroom floor plan
- 7 days |
- -- |
- -- |
Zillow last checked:
Listing updated:
Learn more about the building:
Travel times

Let’s turn your rent into credit progress
Build credit history with every on-time payment and get credit for the payment you’re already making.
Facts & features
Interior
Bedrooms & bathrooms
- Bedrooms: 3
- Bathrooms: 2
- Full bathrooms: 2
Heating
- Central, Electric
Cooling
- Air Conditioner, Central Air
Appliances
- Included: Convection Oven, Dishwasher, Dryer, Electric Water Heater, Garbage Disposal, Microwave Oven, Range, Refrigerator, Washer
- Laundry: In Unit, Laundry Room
Features
- Ceiling Fan(s), Ceiling Fan(s)
Interior area
- Total interior livable area: 1,470 sqft
Video & virtual tour
Property
Parking
- Details: Contact manager
Features
- Stories: 1
- Exterior features: Association Recreation - Owned, Buyer Approval Required, Gated Community, Irrigation-Reclaimed Water
- Pool features: In Ground, Pool
- Has spa: Yes
- Spa features: Spa
- Has view: Yes
- View description: Pond, Water View
- Has water view: Yes
- Water view: Waterfront
Lot
- Features: Waterfront
Details
- Parcel number: 353015818410009203
Construction
Type & style
- Home type: Condo
- Property subtype: Condo
Condition
- Year built: 2001
Building
Management
- Pets allowed: No
Community & HOA
Community
- Features: Clubhouse, Fitness Center, Gated, Lake, Pool, Sidewalks
- Security: Gated Community
HOA
- Amenities included: Clubhouse, Fitness Center
Location
- Region: Saint Petersburg
Financial & listing details
- Lease term: 6 Months 12
Nearby apartments for rent
Price history
| Date | Event | Price |
|---|---|---|
| 10/9/2026 | Listed for rent | $2,500$2/sqft |
Source: Stellar MLS #TB8555520 Report a problem | ||
| 10/3/2026 | Listing removed | $340,000$231/sqft |
Source:  Stellar MLS #TB8433846 Report a problem Stellar MLS #TB8433846 Report a problem | ||
| 7/23/2026 | Listed for sale | $340,000-2.9%$231/sqft |
Source: Stellar MLS #TB8433846 Report a problem | ||
| 12/18/2025 | Price change | $350,000-4.1%$238/sqft |
Source: Stellar MLS #TB8433846 Report a problem | ||
| 10/14/2025 | Listed for sale | $365,000-2.7%$248/sqft |
Source: Stellar MLS #TB8433846 Report a problem | ||
| 7/2/2025 | Listing removed | $375,000$255/sqft |
Source: Stellar MLS #TB8333165 Report a problem | ||
| 4/14/2025 | Price change | $375,000-5.1%$255/sqft |
Source: Stellar MLS #TB8333165 Report a problem | ||
| 2/13/2025 | Price change | $395,000-7.1%$269/sqft |
Source: Stellar MLS #TB8333165 Report a problem | ||
| 1/3/2025 | Listed for sale | $425,000+13.8%$289/sqft |
Source: Stellar MLS #TB8333165 Report a problem | ||
| 3/2/2022 | Sold | $373,500-1.7%$254/sqft |
Source: Public Record Report a problem | ||
| 1/21/2022 | Pending sale | $380,000$259/sqft |
Source: Stellar MLS #U8148544 Report a problem | ||
| 1/15/2022 | Listed for sale | $380,000+82.7%$259/sqft |
Source: Stellar MLS #U8148544 Report a problem | ||
| 10/15/2015 | Sold | $208,000-1.9%$141/sqft |
Source: Public Record Report a problem | ||
| 9/9/2015 | Pending sale | $212,000$144/sqft |
Source: CENTURY 21 Top Sales #U7738541 Report a problem | ||
| 8/7/2015 | Price change | $212,000-1.9%$144/sqft |
Source: CENTURY 21 Top Sales #U7738541 Report a problem | ||
| 6/2/2015 | Listed for sale | $216,000+1.9%$147/sqft |
Source: CENTURY 21 TOP SALES #U7738541 Report a problem | ||
| 10/22/2014 | Listing removed | $212,000$144/sqft |
Source: CENTURY 21 Top Sales #U7706678 Report a problem | ||
| 8/13/2014 | Listed for sale | $212,000-0.9%$144/sqft |
Source: CENTURY 21 Top Sales #U7706678 Report a problem | ||
| 12/13/2013 | Listing removed | $214,000$146/sqft |
Source: CENTURY 21 Top Sales #u7580687 Report a problem | ||
| 9/12/2013 | Price change | $214,000-2.3%$146/sqft |
Source: CENTURY 21 Top Sales #u7580687 Report a problem | ||
| 5/2/2013 | Listed for sale | $219,000-2.2%$149/sqft |
Source: CENTURY 21 Top Sales #U7580687 Report a problem | ||
| 10/16/2010 | Listing removed | $223,900$152/sqft |
Source: CENTURY 21 Top Sales #7461643 Report a problem | ||
| 5/5/2010 | Listed for sale | $223,900$152/sqft |
Source: CENTURY 21 Top Sales #7461643 Report a problem | ||