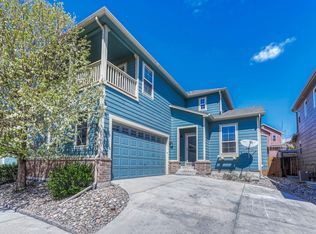
This beautifully maintained home offers the perfect blend of comfort, space, and convenience in a location close to popular restaurants, shopping, grocery stores, coffee shops, parks, and everyday retail...everything you need is just minutes away. Inside, the main level features a spacious living room with crown molding, carpet flooring, and a lighted ceiling fan that creates a warm and inviting atmosphere. The dining area flows seamlessly into the kitchen, making entertaining easy and connected. The kitchen showcases maple cabinetry, hardwood floors, recessed lighting, tile countertops, pantry, a center island, and newer stainless steel LG and Frigidaire appliances including an electric range with built in air fryer. Upstairs, the primary suite offers a relaxing retreat with a tray ceiling, crown molding, private balcony deck, walk in closet, and en suite bathroom with tiled shower area. Two additional upper level bedrooms provide flexibility for family, guests, or a home office. The finished lower level adds even more living space with a large great room, bedroom with extra large closet, full bathroom, and extra storage. Enjoy outdoor living in the fully fenced backyard featuring a concrete patio, raised garden beds, and sprinkler systems in both the front and rear yards. Additional highlights include an attached two car garage with MyQ smart opener, extra long driveway, central air conditioning, whole home humidifier, smart doorbell, security cameras, and security system. This home combines functional living spaces, thoughtful updates, and an unbeatable location that makes everyday living feel easy and connected.
Sold for $450,000
Zillow last checked:
Listing updated:
Bought with:
Kimberly Hunstiger GRI CRS CDPE AHWD ABR
REMAX PROPERTIES
Source: elevateMLS,MLS#: 1731433
Price history
| Date | Event | Price |
|---|---|---|
| 8/10/2026 | Sold | $450,000$185/sqft |
Source:  elevateMLS #1731433 Report a problem elevateMLS #1731433 Report a problem | ||
| 7/17/2026 | Pending sale | $450,000$185/sqft |
Source: elevateMLS #1731433 Report a problem | ||
| 7/16/2026 | Price change | $450,000-3.2%$185/sqft |
Source: elevateMLS #1731433 Report a problem | ||
| 6/13/2026 | Price change | $465,000-2.1%$191/sqft |
Source: elevateMLS #1731433 Report a problem | ||
| 5/18/2026 | Listed for sale | $475,000-5%$195/sqft |
Source: elevateMLS #1731433 Report a problem | ||
| 4/30/2026 | Listing removed | $500,000$205/sqft |
Source: elevateMLS #7085646 Report a problem | ||
| 3/5/2026 | Listed for sale | $500,000+93.1%$205/sqft |
Source: elevateMLS #7085646 Report a problem | ||
| 10/25/2018 | Listing removed | $1,695$1/sqft |
Source: Keller Williams Clients Choice Realty #8813438 Report a problem | ||
| 10/4/2018 | Listed for rent | $1,695$1/sqft |
Source: Keller Williams Clients Choice Report a problem | ||
| 4/18/2017 | Listing removed | $1,695$1/sqft |
Source: Zillow Rental Network Report a problem | ||
| 4/6/2017 | Listed for rent | $1,695$1/sqft |
Source: Colorado Best Team @ Keller Williams Realty Report a problem | ||
| 11/2/2016 | Listing removed | $259,000$106/sqft |
Source: Keller Williams - Keller Williams Partners ColoradoSprings #9161280 Report a problem | ||
| 9/13/2016 | Pending sale | $259,000$106/sqft |
Source: Keller Williams Partners Realty #9161280 Report a problem | ||
| 9/12/2016 | Listed for sale | $259,000+5.7%$106/sqft |
Source: Keller Williams Partners Realty #9161280 Report a problem | ||
| 5/1/2014 | Sold | $245,000$101/sqft |
Source: Public Record Report a problem | ||
| 3/22/2014 | Pending sale | $245,000$101/sqft |
Source: Pulse Real Estate Group, LLC #771080 Report a problem | ||
| 3/7/2014 | Price change | $245,000-2%$101/sqft |
Source: Pulse Real Estate Group, LLC #771080 Report a problem | ||
| 12/6/2013 | Listed for sale | $249,900-0.8%$103/sqft |
Source: Pulse Real Estate Group #771080 Report a problem | ||
| 11/2/2005 | Sold | $252,000$103/sqft |
Source: Public Record Report a problem | ||
Nearby homes
- $434,2005 bd4 ba3k sqft6442 Silverwind Cir, Colorado Springs, CO 80923Off Market
- $385,2002 bd2 ba1.4k sqft6458 Silverwind Cir, Colorado Springs, CO 80923Off Market
- $412,5003 bd4 ba2.1k sqft6434 Silverwind Cir, Colorado Springs, CO 80923Off Market

- $414,9003 bd2 ba1.6k sqft6753 Abbeywood Dr, Colorado Springs, CO 80923Off Market
Get a cash offer in 3 minutes
Find out how much your home could sell for in as little as 3 minutes with a no-obligation cash offer.
Estimated market value
$448,100
