Virtually Staged. Welcome home! This beautifully fully renovated corner home offers 2 bedrooms, 2 bathrooms, and over 1,500 sq. ft. of modern open concept living on a single story for comfort and convenience. With brand new updates throughout, this home is designed for stylish, easy, and low-maintenance living. Inside, the layout flows smoothly through a bright and spacious living and dining area filled with natural light. Just off the main space is a versatile flex room, perfect for a home office, playroom, additional lounging or easily converted into a third bedroom with the addition of a door and closet, offering excellent flexibility for growing households or guests. Brand-new luxury white oak–washed vinyl flooring runs throughout the home, adding durability, warmth, and an elevated designer feel. The sleek modern kitchen features granite countertops, stainless steel appliances, a brand new dishwasher, extended counter bar seating, and generous cabinet storage with soft close features. Both bathrooms have been tastefully redesigned with floor to ceiling tile, modern spa like fixtures, granite countertop vanities that have abundant storage and soft close cabinetry. The two spacious bedrooms provide comfortable retreats, each offering ample closet space and room for customizing your ideal setup. Step outside to enjoy indoor and outdoor living on the private covered lanai or on the open patio, ideal for entertaining, gardening, or unwinding. Additional highlights include a 2-car garage with a dedicated laundry area, ample closet space throughout, and major system updates for peace of mind including a newer roof (2020) and water heater (2024). This home is located in Flood Zone X, and there is no HOA or CDD. This modern, light filled home is move-in ready. Perfectly located near Downtown New Port Richey, shopping, dining, schools, hospitals, and major highways. Take advantage of a no cost appraisal when partnering with our preferred lender. Schedule your private showing today!
Sold for $275,000
Zillow last checked:
Listing updated:
Bought with:
Mary Macaluso, 3068607
RE/MAX CHAMPIONS
Source: Stellar MLS,MLS#: TB8448221 Originating MLS: Suncoast Tampa
Originating MLS: Suncoast Tampa
Price history
| Date | Event | Price |
|---|---|---|
| 8/17/2026 | Sold | $275,000-1.8%$183/sqft |
Source:  Stellar MLS #TB8448221 Report a problem Stellar MLS #TB8448221 Report a problem | ||
| 8/11/2026 | Listed for sale | $279,900$186/sqft |
Source: Stellar MLS #TB8448221 Report a problem | ||
| 7/23/2026 | Contingent | $279,900$186/sqft |
Source: Stellar MLS #TB8448221 Report a problem | ||
| 5/21/2026 | Price change | $279,900-1.8%$186/sqft |
Source: Stellar MLS #TB8448221 Report a problem | ||
| 3/11/2026 | Price change | $285,000-4%$189/sqft |
Source: Stellar MLS #TB8448221 Report a problem | ||
| 1/21/2026 | Price change | $297,000-1%$197/sqft |
Source: Stellar MLS #TB8448221 Report a problem | ||
| 11/14/2025 | Listed for sale | $299,900+399.8%$199/sqft |
Source: Stellar MLS #TB8448221 Report a problem | ||
| 11/12/2025 | Listing removed | $1,800$1/sqft |
Source: Zillow Rentals Report a problem | ||
| 4/24/2025 | Listed for rent | $1,800$1/sqft |
Source: Zillow Rentals Report a problem | ||
| 4/17/2025 | Listing removed | $1,800$1/sqft |
Source: Zillow Rentals Report a problem | ||
| 1/9/2025 | Listed for rent | $1,800$1/sqft |
Source: Zillow Rentals Report a problem | ||
| 3/29/2010 | Sold | $60,000-24.9%$40/sqft |
Source: Public Record Report a problem | ||
| 11/19/2009 | Listing removed | $79,900$53/sqft |
Source: Prudential Real Estate #7409984 Report a problem | ||
| 8/2/2009 | Price change | $79,900-11.1%$53/sqft |
Source: Prudential Real Estate #7409984 Report a problem | ||
| 6/20/2009 | Price change | $89,900-14.4%$60/sqft |
Source: Prudential Real Estate #7409984 Report a problem | ||
| 5/11/2009 | Listed for sale | $105,000$70/sqft |
Source: Prudential Real Estate #7409984 Report a problem | ||
Nearby homes
- $209,200-- bd2 ba1.3k sqft6451 Tralee Ave, New Pt Richey, FL 34653Off Market
- $219,1003 bd2 ba1.2k sqft6442 Tralee Ave, New Port Richey, FL 34653Off Market
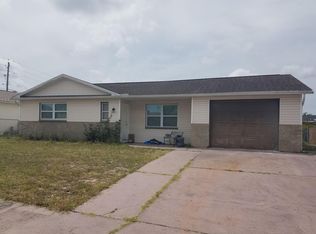
- $226,5002 bd2 ba1.4k sqft6451 Bandura Ave, New Port Richey, FL 34653Off Market
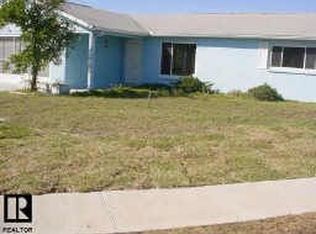
- $232,7002 bd2 ba1.2k sqft6443 Bandura Ave, New Port Richey, FL 34653Off Market
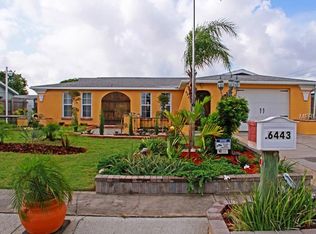
Get a cash offer in 3 minutes
Find out how much your home could sell for in as little as 3 minutes with a no-obligation cash offer.
Estimated market value
$273,400
