Once-in-a-lifetime opportunity to own an exceptional 40-acre estate just minutes northwest of Manhattan, KS, and Tuttle Creek Lake. This one-owner, custom-built ranch home offers over 4,200 sq. ft. of thoughtfully designed living space with a walk-out basement, spacious living areas, and quality craftsmanship throughout. The property is perfectly suited for country living with multiple outbuildings, a four-stall horse corral, and a stunning backyard waterfall that creates a peaceful retreat. Productive acreage offers income potential through farming and hunting while providing abundant wildlife and breathtaking views. Whether you're seeking an equestrian property, a hobby farm, a recreational retreat, or a private forever home, this rare offering combines luxury, functionality, and an unmatched location. Properties like this seldom come to market! Call/text Ricci Dillon at 785-313-0550 or Trace Dillon at 785-236-9825 for more detailed information and a private viewing.
For sale
$1,475,000
6450 Tuttle Creek Blvd, Manhattan, KS 66503
5beds
4,272sqft
Single Family Residence
Built in 2000
40.57 Acres Lot
$1,372,600 Zestimate®
$345/sqft
$-- HOA
What's special
- 7 days |
- 1,127 |
- 40 |
Zillow last checked:
Listing updated:
Listed by:
Ricci Dillon 785-313-0550,
ERA High Pointe Realty,
Trace Dillon 785-539-3737,
ERA High Pointe Realty
Source: FHARMLS as distributed by MLS GRID,MLS#: 20261871
Facts & features
Interior
Bedrooms & bathrooms
- Bedrooms: 5
- Bathrooms: 3
- Full bathrooms: 3
Primary bedroom
- Description: En-suite bath, large walk-in closet
- Level: Main
Bedroom 2
- Level: Main
Bedroom 3
- Level: Main
Bedroom 4
- Level: Lower 1
Dining room
- Description: Formal and informal plus island
- Level: Main
Family room
- Description: Family + rec room, walkout design
- Level: Lower 1
Great room
- Description: Prairie views and opens to deck
- Level: Main
Kitchen
- Description: Peninsula eating bar, roll out cabinets
- Level: Main
Laundry
- Description: Office combo
- Level: Main
Living room
- Description: Fireplace with soaring stone wall
- Level: Main
Other
- Description: Bedroom 5
- Level: Lower 1
Other
- Description: Primary & hall bathrooms
- Level: Main
Other
- Description: Workshop, mechanical
- Level: Lower 1
Other
- Description: Hall bathroom
- Level: Lower 1
Heating
- Propane
Cooling
- Ceiling Fan(s), Central Air
Features
- Eat-in Kitchen, Breakfast Bar, Primary Bathroom, Primary Bedroom Walk-In Closet, Ceiling Fan(s), Formal Dining
- Flooring: Tile, Wood
- Basement: Daylight,Partially Finished,Concrete,Walk-Out Access
- Number of fireplaces: 1
- Fireplace features: One, Living Room
Interior area
- Total structure area: 4,272
- Total interior livable area: 4,272 sqft
- Finished area above ground: 2,136
- Finished area below ground: 1,480
Property
Parking
- Total spaces: 2
- Parking features: Garage
- Garage spaces: 2
Features
- Patio & porch: Patio
- Exterior features: Horse Amenities, In Ground Sprinklers
- Pool features: None
- Fencing: Partial
Lot
- Size: 40.57 Acres
- Features: Wooded, Rolling Slope
Details
- Additional structures: Outbuilding, Shed(s), Barn(s), Corral(s), Garage(s), Kennel/Dog Run, Mechanical Shed, Metal Building(s), Several, Workshop, Stable(s)
- Parcel number: 1742000000013010
- Zoning: AG
- Other equipment: Satellite Dish
Construction
Type & style
- Home type: SingleFamily
- Architectural style: Other,Ranch
- Property subtype: Single Family Residence
Materials
- Stone Accent, Frame, Wood Siding
- Roof: Architecture Dimensioned
Condition
- Year built: 2000
Community & HOA
HOA
- Has HOA: No
Location
- Region: Manhattan
Financial & listing details
- Price per square foot: $345/sqft
- Tax assessed value: $386,010
- Annual tax amount: $5,391
- Date on market: 7/13/2026
- Cumulative days on market: 9 days
- Road surface type: Concrete, Gravel
Estimated market value
$1,372,600
$1.30M - $1.44M
$2,276/mo
Price history
| Date | Event | Price |
|---|---|---|
| 7/13/2026 | Listed for sale | $1,475,000$345/sqft |
Source:  FHARMLS as distributed by MLS GRID #20261871 Report a problem FHARMLS as distributed by MLS GRID #20261871 Report a problem | ||
Public tax history
| Year | Property taxes | Tax assessment |
|---|---|---|
| 2025 | -- | $47,778 +2.2% |
| 2024 | $5,304 +0.8% | $46,738 +3.6% |
| 2023 | $5,263 +16.5% | $45,120 +20.3% |
| 2022 | $4,518 | $37,498 +5.5% |
| 2021 | -- | $35,545 +0.8% |
| 2020 | $4,289 +20.4% | $35,257 -0.8% |
| 2019 | $3,563 | $35,542 +0.5% |
| 2018 | $3,563 | $35,377 +0.7% |
| 2017 | -- | $35,120 |
| 2014 | -- | -- |
| 2010 | -- | $39,334 -3.1% |
| 2009 | -- | $40,609 -4.1% |
| 2008 | -- | $42,327 +51.8% |
| 2007 | -- | $27,888 +9.2% |
| 2006 | -- | $25,540 +9.3% |
| 2005 | -- | $23,374 -1.7% |
| 2004 | -- | $23,783 +2.1% |
| 2003 | -- | $23,305 +13.6% |
| 2002 | -- | $20,517 |
Find assessor info on the county website
Monthly payment
Est. payment
Payment breakdown
Explore the cost of this home by adjusting the details. Changes won't be saved.Climate risks
Neighborhood: 66503
Nearby schools
GreatSchools rating
- 8/10Riley County Grade SchoolGrades: PK-8Distance: 8.7 mi
- 6/10Riley County High SchoolGrades: 9-12Distance: 10 mi
Schools provided by the listing agent
- Elementary: Riley County
- Middle: Riley County
- High: Riley County
Source: FHARMLS as distributed by MLS GRID. This data may not be complete. We recommend contacting the local school district to confirm school assignments for this home.
- $952,9005 bd4 ba2.2k sqft5730 N 48th St, Manhattan, KS 66503Off Market
- $296,7004 bd2 ba1.8k sqft5601 N 48th St, Manhattan, KS 66503Off Market
- $---- bd-- ba-- sqft5721 N 48th St, Manhattan, KS 66503Sold
- $452,3003 bd2 ba1.9k sqft5495 N 48th St, Manhattan, KS 66503Off Market
- $635,9003 bd2 ba1.8k sqft5848 N 48th St, Manhattan, KS 66503Off Market
- $503,1003 bd3 ba1.7k sqft5401 N 48th St, Manhattan, KS 66503Off Market
- $428,2004 bd2 ba1.8k sqft6535 Tuttle Creek Blvd, Manhattan, KS 66503Off Market
- $374,2002 bd2 ba1.6k sqft5050 W 59th Ave, Manhattan, KS 66503Off Market
A local agent can set up tours, give advice and negotiate with sellers.
Similar homes
- $1,295,0006 bd4 ba6.3k sqft5609 Powercat Pl, Manhattan, KS 66503For Sale
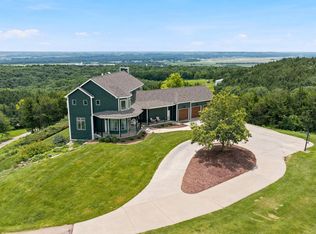
 MLS ID #20261806, Christy Walter, Hallmark Homes, Inc.. FHARMLS as distributed by MLS GRID
 - $1,100,0005 bd6 ba5k sqft630 S Scenic Dr, Manhattan, KS 66503For Sale
 MLS ID #20261821, Tara Claycamp, Coldwell Banker Real Estate Advisors. FHARMLS as distributed by MLS GRID
 - $1,850,0004 bd4 ba2.6k sqft5020 Anderson Ave, Manhattan, KS 66503For Sale
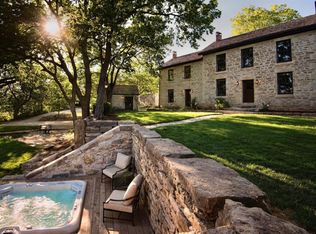 MLS ID #2604343, Chris Smart, Compass Realty Group. Heartland MLS as distributed by MLS GRID
 - $798,0005 bd3 ba4.2k sqft3911 Travers Cir, Manhattan, KS 66503For Sale
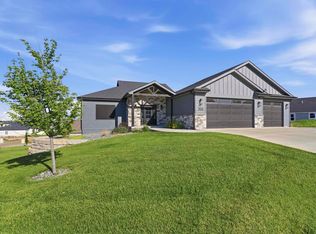 MLS ID #20261874, Andy McIlvaine, Coldwell Banker Real Estate Advisors. FHARMLS as distributed by MLS GRID
 - $1,300,0004 bd3 ba4k sqft4300 Prairie Country Ln, Riley, KS 66531For SaleMLS ID #20261597, Trish Beggs, Rockhill Real Estate Group. FHARMLS as distributed by MLS GRID
- $960,0005 bd5 ba4.8k sqft2321 Heartland Dr, Manhattan, KS 66503For SaleMLS ID #20261152, Melissa Brinkman, Rockhill Real Estate Group. FHARMLS as distributed by MLS GRID
- $925,0005 bd3 ba5.6k sqft7300 Anderson Ave, Manhattan, KS 66503For SaleMLS ID #20252380, Scott Seel, Alliance Realty. FHARMLS as distributed by MLS GRID
- $999,0004 bd4 ba6.1k sqft1401 Wyndham Hts, Manhattan, KS 66503For SaleMLS ID #20261509, Andy McIlvaine, Coldwell Banker Real Estate Advisors. FHARMLS as distributed by MLS GRID
- $922,5004 bd5 ba4.4k sqft5005 Colbert Hills Dr, Manhattan, KS 66503For SaleMLS ID #20261105, Joe Maggio, K.W. One Legacy Partners. FHARMLS as distributed by MLS GRID
- $825,0005 bd5 ba4.3k sqft1213 Greystone Pl, Manhattan, KS 66503For SaleMLS ID #20261117, Justin Walsh, ERA High Pointe Realty. FHARMLS as distributed by MLS GRID
- $940,0004 bd3 ba3.3k sqft3713 Merced Dr, Manhattan, KS 66503For SaleMLS ID #20261600, Allison Disbrow, ERA High Pointe Realty. FHARMLS as distributed by MLS GRID
- $1,490,0003 bd2 ba2.5k sqft10465 Elizas Rd, Manhattan, KS 66535For SaleMLS ID #20261186, Kyle Powers, EXP Realty, LLC. FHARMLS as distributed by MLS GRID
- $1,100,0005 bd7 ba4.8k sqft1113 Wyndham Heights Dr, Manhattan, KS 66503For SaleMLS ID #20260599, Jodi Thierer, Legacy Realty of Kansas. FHARMLS as distributed by MLS GRID
- $1,250,0004 bd2 ba3.4k sqft12344 Kennel Dr, Junction City, KS 66441For SaleMLS ID #2595896, Joel Taylor, Midwest Land Group. Heartland MLS as distributed by MLS GRID
- $1,299,0004 bd3 ba3.3k sqft12501 Humboldt Creek Rd, Junction City, KS 66441For SaleMLS ID #20260988, Skylar German, ERA High Pointe Realty. FHARMLS as distributed by MLS GRID
- $1,200,0005 bd3 ba4.2k sqft14310 McIntyre Creek Rd, Olsburg, KS 66520For SaleMLS ID #20260735, Rael Bloom, Homestead Real Estate. FHARMLS as distributed by MLS GRID
- $1,985,0004 bd5 ba6.1k sqft1721 Sunnyslope Ln, Manhattan, KS 66502For SaleMLS ID #20260927, Ricci Dillon, ERA High Pointe Realty. FHARMLS as distributed by MLS GRID
- $785,0004 bd5 ba3.2k sqft2021 Grand Ridge Ct, Manhattan, KS 66503For SaleMLS ID #20260016, Jodi Thierer, Legacy Realty of Kansas. FHARMLS as distributed by MLS GRID
- $740,0005 bd3 ba3.5k sqft14290 Prairie Trl, Wamego, KS 66547For SaleMLS ID #20261073, Kevin Tilley, Alliance Realty. FHARMLS as distributed by MLS GRID
