Fixer - Sold before processing.
Sold for $950,000
Listed by: Rodeo Realty • Jef Simon • Contact: 818-349-9997
Bought with: Rodeo Realty
$950,000
6450 W 85th St, Los Angeles, CA 90045
2beds
1,147sqft
Single Family Residence
Built in 1942
6,088 Square Feet Lot
$1,537,900 Zestimate®
$828/sqft
$4,475 Estimated rent
Home value
$1,537,900
$1.32M - $1.80M
$4,475/mo
Zestimate® history
Owner options
List your home for rent
$4,475/mo
Rent Zestimate®
Find your next renter with Zillow Rental Manager. Plus, with online applications, you can quickly screen prospective tenants – for free.
$4,475/mo
Rent Zestimate®
Refinance and save
$6,474/mo
Est. payment
Refinancing to a lower rate could help reduce your monthly payments and save thousands over the life of the loan.
$6,474/mo
Est. payment
Explore your selling options
Work with a Zillow partner agent
Leverage their expertise and Zillow's premium Showcase listings to get your home seen by more buyers.
Get startedList with your own agent
Get your home in front of millions of buyers by listing it on Zillow.
Learn how to do itSell it yourself
Take full control of how buyers see your home on Zillow by listing For Sale by Owner (FSBO).
List your homeWhat's special
Zillow last checked:
Listing updated:
Listed by:
Jef Simon DRE #01844017 818-349-9997,
Rodeo Realty
Bought with:
Poupee Komenkul, DRE #01060862
Rodeo Realty
Source: CRMLS,MLS#: SR25265834 Originating MLS: California Regional MLS
Originating MLS: California Regional MLSFacts & features
Interior
Bedrooms & bathrooms
- Bedrooms: 2
- Bathrooms: 1
- Full bathrooms: 1
- Main level bathrooms: 1
- Main level bedrooms: 2
Rooms
- Room types: Bedroom, Center Hall, Entry/Foyer, Family Room, Kitchen, Laundry, Living Room, Workshop, Dining Room
Bedroom
- Features: Bedroom on Main Level
Bedroom
- Features: All Bedrooms Down
Bathroom
- Features: Bathtub, Full Bath on Main Level, Soaking Tub, Separate Shower, Tub Shower
Kitchen
- Features: Kitchen/Family Room Combo
Heating
- Wall Furnace
Cooling
- None
Appliances
- Included: Electric Range, Disposal, Gas Oven, Gas Range, Dryer, Washer
- Laundry: Washer Hookup, Gas Dryer Hookup, Inside, In Kitchen, Laundry Room
Features
- Ceiling Fan(s), Separate/Formal Dining Room, Pantry, All Bedrooms Down, Bedroom on Main Level, Workshop
- Flooring: Carpet, Wood
- Has fireplace: Yes
- Fireplace features: Living Room
- Common walls with other units/homes: No Common Walls
Interior area
- Total interior livable area: 1,147 sqft
Property
Parking
- Total spaces: 2
- Parking features: Assigned, Concrete, Door-Multi, Driveway Level, Driveway, Garage, Off Street, Paved, Public, Private
- Garage spaces: 2
Accessibility
- Accessibility features: Parking
Features
- Levels: One
- Stories: 1
- Entry location: 1
- Patio & porch: Concrete, Front Porch, Patio, Wood
- Pool features: None
- Spa features: None
- Fencing: Brick,Masonry,Wood
- Has view: Yes
- View description: Neighborhood
Lot
- Size: 6,088 Square Feet
- Features: 0-1 Unit/Acre, Back Yard, Front Yard, Lawn, Level, Near Public Transit, Street Level, Trees, Walkstreet, Yard
Details
- Additional structures: Shed(s), Workshop
- Parcel number: 4108016003
- Special conditions: Standard
Construction
Type & style
- Home type: SingleFamily
- Property subtype: Single Family Residence
Materials
- Drywall, Stucco
- Roof: Shingle
Condition
- Fixer
- New construction: No
- Year built: 1942
Utilities & green energy
- Electric: Standard
- Sewer: Public Sewer
- Water: Public
- Utilities for property: Electricity Connected, Natural Gas Connected, Sewer Connected, Water Connected
Community & HOA
Community
- Features: Biking, Gutter(s), Street Lights
HOA
- Has HOA: Yes
- Amenities included: Management, Other
- HOA fee: $30 monthly
- HOA name: Nova Association Management Partners LLC
- HOA phone: 800-310-6552
Location
- Region: Los Angeles
Financial & listing details
- Price per square foot: $828/sqft
- Tax assessed value: $1,070,000
- Date on market: 11/24/2025
- Listing terms: Cash
- Road surface type: Paved
Price history
| Date | Event | Price |
|---|---|---|
| 11/24/2025 | Sold | $950,000$828/sqft |
Source:  CRMLS #SR25265834 Report a problem CRMLS #SR25265834 Report a problem | ||
Public tax history
| Year | Property taxes | Tax assessment |
|---|---|---|
| 2026 | -- | $1,070,000 +34% |
| 2025 | $9,812 +1.3% | $798,396 +2% |
| 2024 | $9,689 +1.9% | $782,742 +2% |
| 2023 | $9,506 +4.8% | $767,395 +2% |
| 2022 | $9,070 +1.3% | $752,349 +2% |
| 2021 | $8,958 -1% | $737,598 +1% |
| 2020 | $9,049 | $730,036 +2% |
| 2019 | $9,049 +5% | $715,723 +2% |
| 2018 | $8,620 | $701,690 +2% |
| 2017 | $8,620 +2.2% | $687,933 +2% |
| 2016 | $8,435 +2.3% | $674,445 +1.5% |
| 2015 | $8,249 +1.1% | $664,315 +2% |
| 2014 | $8,161 | $651,303 +30.6% |
| 2012 | -- | $498,700 -14.5% |
| 2011 | -- | $583,000 |
| 2010 | -- | $583,000 -6% |
| 2009 | -- | $620,000 +704.7% |
| 2008 | -- | $77,050 +2% |
| 2007 | -- | $75,540 +2% |
| 2006 | -- | $74,059 |
| 2005 | -- | $74,059 +4% |
| 2004 | -- | $71,185 +1.9% |
| 2003 | -- | $69,881 +2% |
| 2002 | -- | $68,512 +4% |
| 2000 | -- | $65,853 |
Find assessor info on the county website
Neighborhood: Westchester
Nearby homes
- $1,985,6004 bd3 ba2k sqft6456 W 85th St, Los Angeles, CA 90045Off Market
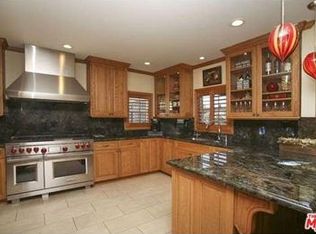
- $1,536,9003 bd2 ba1.7k sqft6446 W 85th St, Los Angeles, CA 90045Off Market

- $1,448,9003 bd2 ba1.6k sqft6460 W 85th St, Los Angeles, CA 90045Off Market
- $1,667,9004 bd2 ba1.8k sqft6440 W 85th St, Los Angeles, CA 90045Off Market

- $1,336,4003 bd2 ba1.5k sqft6451 W 85th Pl, Los Angeles, CA 90045Off Market
- $1,095,6002 bd1 ba1.1k sqft6447 W 85th Pl, Los Angeles, CA 90045Off Market
- $1,170,3002 bd1 ba1.1k sqft6457 W 85th Pl, Los Angeles, CA 90045Off Market
- $1,525,0003 bd2 ba1.6k sqft6466 W 85th St, Los Angeles, CA 90045Off Market
Nearby schools
GreatSchools rating
- 10/10Kentwood Elementary SchoolGrades: K-5Distance: 0.2 mi
- 2/10Orville Wright Engineering And Design MagnetGrades: 6-8Distance: 0.5 mi
- 5/10Westchester Enriched Sciences Magnet Health/Sports MedicineGrades: 9-12Distance: 1.6 mi
Get a cash offer in 3 minutes
Find out how much your home could sell for in as little as 3 minutes with a no-obligation cash offer.
Estimated market value
$1,537,900
Get a cash offer in 3 minutes
Find out how much your home could sell for in as little as 3 minutes with a no-obligation cash offer.
Estimated market value
$1,537,900
- California
- Los Angeles County
- Los Angeles
- 90045
- Westchester
- 6450 W 85th St
