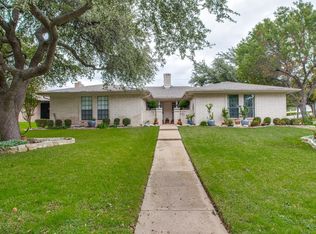
RARE OPPORTUNITY to own FULL DUPLEX in highly desirable Ridglea. Gorgeous curb appeal filled with potted succulents & charming courtyard lead to TWO UNITS! They are NOT exactly identical but both feature 2BR,2BA,spacious living room w fireplace & bar, dining room, laundry room w space for full size washer & dryer. Both primary bedrooms have HUGE walk in closet, updated en-suite bath with granite counters, tile floors, and plenty of cabinets. 6450 UNIT features updated kitchen SS appliances, Subzero refrigerator & plenty of counter space! It also has a sunroom that could be an office or craft space, large mud room for storage & private backyard with large deck. Oversized two car garage, gated drive with generous shared drive. Super convenient location just minutes to Camp Bowie restaurants, shopping and easy access to highways! Both units have stable tenants that would like to renew. Current leases expire November 1, 2024. RINC MLS#20566103 RESI MLS #20566315
Sold
Price Unknown
6450 Waverly Way, Fort Worth, TX 76116
2beds
1,599sqft
Duplex, Single Family Residence
Built in 1977
0.26 Acres Lot
$-- Zestimate®
$--/sqft
$-- Estimated rent
Home value
Not available
Estimated sales range
Not available
Not available
Zestimate® history
Owner options
List your home for rent
Find your next renter with Zillow Rental Manager. Plus, with online applications, you can quickly screen prospective tenants – for free.
Refinance and save
Refinancing to a lower rate could help reduce your monthly payments and save thousands over the life of the loan.
Explore your selling options
Work with a Zillow partner agent
Leverage their expertise and Zillow's premium Showcase listings to get your home seen by more buyers.
Get startedList with your own agent
Get your home in front of millions of buyers by listing it on Zillow.
Learn how to do itSell it yourself
Take full control of how buyers see your home on Zillow by listing For Sale by Owner (FSBO).
List your homeWhat's special
Zillow last checked:
Listing updated:
Listed by:
Shauna Tucker 0697212 817-523-9113,
League Real Estate 817-523-9113
Bought with:
Non-Mls Member
NON MLS
Source: NTREIS,MLS#: 20566299
Facts & features
Interior
Bedrooms & bathrooms
- Bedrooms: 2
- Bathrooms: 2
- Full bathrooms: 2
Primary bedroom
- Features: En Suite Bathroom, Walk-In Closet(s)
- Level: First
- Dimensions: 16 x 14
Bedroom
- Features: Walk-In Closet(s)
- Level: First
- Dimensions: 12 x 13
Dining room
- Level: First
- Dimensions: 14 x 11
Kitchen
- Features: Built-in Features, Eat-in Kitchen
- Level: First
Living room
- Features: Fireplace
- Level: First
- Dimensions: 27 x 15
Sunroom
- Level: First
Heating
- Central, Electric
Cooling
- Central Air, Electric
Appliances
- Included: Dryer, Dishwasher, Electric Cooktop, Electric Oven, Disposal, Refrigerator, Washer
- Laundry: Laundry in Utility Room
Features
- Wet Bar, Eat-in Kitchen, High Speed Internet, Tile Counters, Cable TV, Walk-In Closet(s)
- Flooring: Tile, Wood
- Windows: Window Coverings
- Has basement: No
- Number of fireplaces: 1
- Fireplace features: Electric, Living Room, Masonry
Interior area
- Total interior livable area: 1,599 sqft
Property
Parking
- Total spaces: 2
- Parking features: Door-Multi, Driveway, Electric Gate, Garage, Garage Faces Rear, Shared Driveway
- Attached garage spaces: 2
- Has uncovered spaces: Yes
Features
- Levels: One
- Stories: 1
- Patio & porch: Deck
- Exterior features: Rain Gutters
- Pool features: None
- Fencing: Electric,Fenced,Wood
Lot
- Size: 0.26 Acres
- Features: Corner Lot, Landscaped, No Backyard Grass, Sprinkler System
- Residential vegetation: Grassed
Details
- Parcel number: 02396742
Construction
Type & style
- Home type: SingleFamily
- Architectural style: Traditional
- Property subtype: Duplex, Single Family Residence
Materials
- Brick
- Foundation: Slab
- Roof: Composition
Condition
- Year built: 1977
Utilities & green energy
- Sewer: Public Sewer
- Water: Public
- Utilities for property: Sewer Available, Separate Meters, Water Available, Cable Available
Green energy
- Water conservation: Water-Smart Landscaping
Community & HOA
Community
- Subdivision: Ridglea
HOA
- Has HOA: No
Location
- Region: Fort Worth
Financial & listing details
- Tax assessed value: $152,228
- Annual tax amount: $1,604
- Date on market: 7/26/2024
- Cumulative days on market: 75 days
- Listing terms: Cash,FHA,VA Loan
Price history
| Date | Event | Price |
|---|---|---|
| 7/25/2024 | Sold | -- |
Source: NTREIS #20566299 Report a problem | ||
| 6/12/2024 | Pending sale | $650,000$407/sqft |
Source: NTREIS #20566299 Report a problem | ||
| 6/5/2024 | Contingent | $650,000$407/sqft |
Source: NTREIS #20566299 Report a problem | ||
| 3/21/2024 | Listed for sale | $650,000$407/sqft |
Source: NTREIS #20566299 Report a problem | ||
Public tax history
| Year | Property taxes | Tax assessment |
|---|---|---|
| 2017 | $1,604 | $152,228 +16.3% |
| 2016 | $1,604 +1.1% | $130,899 -2.8% |
| 2015 | $1,587 | $134,731 +38.8% |
| 2014 | $1,587 | $97,100 |
| 2013 | -- | $97,100 -0.1% |
| 2012 | -- | $97,200 |
| 2011 | -- | $97,200 -0.3% |
| 2010 | -- | $97,500 -6% |
| 2009 | -- | $103,700 |
| 2008 | -- | $103,700 -1.3% |
| 2007 | -- | $105,100 +9.7% |
| 2006 | -- | $95,800 |
| 2005 | -- | $95,800 +13.2% |
| 2004 | -- | $84,600 |
| 2003 | -- | $84,600 +25.3% |
| 2002 | -- | $67,500 |
| 2001 | -- | $67,500 |
Find assessor info on the county website
Neighborhood: Ridglea Hills
Nearby homes
- $--2 bd2 ba1.5k sqft6452 Waverly Way, Fort Worth, TX 76116Sold
- $247,1922 bd2 ba3.1k sqft6450 Waverly Way, Fort Worth, TX 76116Off Market
- $247,1922 bd2 ba3.1k sqft6452 Waverly Way, Fort Worth, TX 76116Off Market
- $3,9002 bd2 ba1.4k sqft6454 Waverly Way, Fort Worth, TX 76116For Rent

- $391,0002 bd2 ba1.5k sqft6456 Waverly Way, Fort Worth, TX 76116Off Market
- $--2 bd2 ba1.5k sqft6428 Waverly Way, Fort Worth, TX 76116Sold
- $--4 bd4 ba3.2k sqft6460 Waverly Way, Fort Worth, TX 76116Sold
- $266,2003 bd2 ba1.8k sqft6462 Waverly Way, Fort Worth, TX 76116Off Market
Nearby schools
GreatSchools rating
- 5/10Ridglea Hills Elementary SchoolGrades: PK-5Distance: 1.3 mi
- 3/10Monnig Middle SchoolGrades: 6-8Distance: 0.4 mi
- 3/10Arlington Heights High SchoolGrades: 9-12Distance: 2.3 mi
Schools provided by the listing agent
- Elementary: Ridgleahil
- Middle: Monnig
- High: Arlngtnhts
- District: Fort Worth ISD
Source: NTREIS. This data may not be complete. We recommend contacting the local school district to confirm school assignments for this home.
- Texas
- Tarrant County
- Fort Worth
- 76116
- Ridglea Hills
- 6450 Waverly Way
