Skip main navigation
Sold for $659,900
  • $659,900

    6451 Arrowhead Way, Williamsburg, MI 49690

    3beds
    2,095sqft
    Single Family Residence
    Built in 1989
    0.4 Acres Lot
    $700,000 Zestimate®
    $315/sqft
    $3,712 Estimated rent

    Home value

    $700,000

    $665,000 - $735,000

    $3,712/mo

    Zestimate® history
    Loading
    Loading...

    Owner options

    List your home for rent

    $3,712/mo

    Rent Zestimate®

    Find your next renter with Zillow Rental Manager. Plus, with online applications, you can quickly screen prospective tenants – for free.

    Learn more

    $3,712/mo

    Rent Zestimate®

    Refinance and save

    $3,966/mo

    Est. payment

    Refinancing to a lower rate could help reduce your monthly payments and save thousands over the life of the loan.

    See today's rates

    $3,966/mo

    Est. payment

    Explore your selling options

    Work with a Zillow partner agent

    Leverage their expertise and Zillow's premium Showcase listings to get your home seen by more buyers.

    Get started

    List with your own agent

    Get your home in front of millions of buyers by listing it on Zillow.

    Learn how to do it

    Sell it yourself

    Take full control of how buyers see your home on Zillow by listing For Sale by Owner (FSBO).

    List your home

    What's special

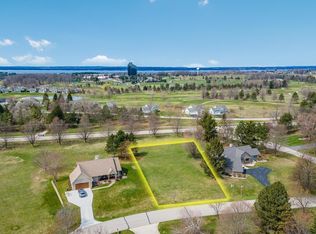
    Beautifully Remodeled & Updated Like-New Arrowhead Estates, 3 Bed, 2 Bath, 2095 Square Foot Ranch-Style Home, 2.5 Car Garage with Barrier Free Ramp & Room for Golf Cart, Move-in Ready, Year-Round or Vacation Home! Lovely Corner Lot in Arrowhead Estates, an Upscale Golf Course Neighborhood Surrounded by The Wolverine and The Bear, a Premiere Jack Nicklaus Golf Course. Overlooks Treed Backyard & Common Green Space maintained by Grand Traverse Resort. Horse Enthusiasts, you’ll find Flintfields Horse Park, a North American Equestrian Destination, within minutes of this Community. Step inside & be greeted by a Bright & Airy Open Floor Plan, perfect for entertaining guests & gatherings around the Attractive Stone (N/G) Fireplace. Spacious Living Room/Dining Room features Soaring Cathedral Ceilings, bank of Large Windows overlooks Landscaping. Gourmet Kitchen is equipped with Stainless Steel Appliances, a stylish Granite Center Island, ample Storage Space, & Vaulted Eating/Sitting Area in Large Kitchen with Beautiful Westerly Views. Enjoy meals in the Elegant Dining Area or on the Covered Cedar Deck. Retreat to the Master Suite, a Tranquil Oasis offering a beautifully Remodeled Master Bath, Soaking Tub, Tiled Shower with Grab Bars & Multiple Closets. Additional Bedroom is generously sized & the 14’ x 14’ Den/Study (3rd Bedroom). Luxury Laminate Wood Plank Flooring, Newly Installed Recessed Lighting & Rocker Switches with Dimmers, Private Laundry/Mud Room/Utility Room has been Remodeled providing Additional Storage, & a Sink. Grand Traverse Resort Family & Individual Club Memberships available to access Additional Resort Amenities including Golf, Tennis, Fitness & Membership Discounts. Convenient to Restaurants, Meijer, Turtle Creek Casino, Flintfields Horse Park, & 25 minutes to Downtown Traverse City. https://www.zillow.com/view-imx/b3346784-d671-4e3c-91e4-9406c6a2e9fd/?utm_source=captureapp

    Zillow last checked:

    Listing updated:

    Listed by:

    Joan Sturmer 231-633-2603,

    REO-TCFront-233021 231-947-9800

    Bought with:

    Andrea Galloup, 6506042074

    Century 21 Northland

    Source: NGLRMLS,MLS#: 1921569MLS Logo

    Facts & features

    Interior

    Bedrooms & bathrooms
    • Bedrooms: 3
    • Bathrooms: 2
    • Full bathrooms: 2
    • Main level bathrooms: 2
    • Main level bedrooms: 3
    Rooms
    • Room types: Great Room
    Primary bedroom
    • Level: Main
    • Area: 226.32
    • Dimensions: 16.4 x 13.8
    Bedroom 2
    • Level: Main
    • Area: 193.75
    • Dimensions: 15.5 x 12.5
    Bedroom 3
    • Level: Main
    • Area: 196
    • Dimensions: 14 x 14
    Primary bathroom
    • Features: Private
    Dining room
    • Level: Main
    • Length: 24.3
    Kitchen
    • Level: Main
    • Area: 147
    • Dimensions: 14.7 x 10
    Living room
    • Level: Main
    • Width: 16.6
    Heating
    • Forced Air, Natural Gas, Fireplace(s)
    Cooling
    • Central Air
    Appliances
    • Included: Refrigerator, Oven/Range, Disposal, Dishwasher, Microwave, Water Softener Owned, Washer, Dryer, Gas Water Heater
    • Laundry: Main Level
    Features
    • Cathedral Ceiling(s), Entrance Foyer, Walk-In Closet(s), Breakfast Nook, Granite Counters, Kitchen Island, Mud Room, Den/Study, Vaulted Ceiling(s), Drywall, Ceiling Fan(s), Cable TV, High Speed Internet, WiFi
    • Flooring: Vinyl, Carpet
    • Basement: Crawl Space
    • Has fireplace: Yes
    • Fireplace features: Gas
    Interior area
    • Total structure area: 2,095
    • Total interior livable area: 2,095 sqft
    • Finished area above ground: 2,095
    • Finished area below ground: 0

    Property

    Parking
    • Total spaces: 2
    • Parking features: Attached, Garage Door Opener, Concrete Floors, Asphalt, Private
    • Attached garage spaces: 2
    Accessibility
    • Accessibility features: Accessible Approach with Ramp, Grip-Accessible Features, Hand Rails, Levered Door Knobs, Rocker Light Switch
    Features
    • Levels: One
    • Stories: 1
    • Patio & porch: Deck, Covered, Porch
    • Exterior features: Sprinkler System, Sidewalk, Rain Gutters
    • Has view: Yes
    • View description: Countryside View
    • Waterfront features: None
    Lot
    • Size: 0.4 Acres
    • Dimensions: 102 x 151
    • Features: Corner Lot, Wooded-Hardwoods, Evergreens, Level, Sloped, Landscaped
    Details
    • Additional structures: None
    • Parcel number: 280131503600
    • Zoning description: Residential

    Construction

    Type & style
    • Home type: SingleFamily
    • Architectural style: Ranch
    • Property subtype: Single Family Residence
    Materials
    • 2x6 Framing, Frame, Wood Siding
    • Roof: Asphalt
    Condition
    • New construction: No
    • Year built: 1989
    • Major remodel year: 2024

    Utilities & green energy

    • Sewer: Public Sewer
    • Water: Public
    Green energy
    • Energy efficient items: Not Applicable
    • Water conservation: Not Applicable

    Community & HOA

    Community
    • Features: None
    • Security: Smoke Detector(s)
    • Subdivision: ARROWHEAD ESTATES
    HOA
    • Services included: Maintenance Grounds
    Location
    • Region: Williamsburg

    Financial & listing details

    • Price per square foot: $315/sqft
    • Tax assessed value: $551,000
    • Annual tax amount: $5,495
    • Price range: $659.9K - $659.9K
    • Date on market: 4/26/2024
    • Cumulative days on market: 102 days
    • Listing agreement: Exclusive Right Sell
    • Listing terms: Conventional,Cash
    • Ownership type: Private Owner
    • Road surface type: Asphalt

    Price history

    DateEventPrice
    8/5/2024Sold$659,900-1.4%$315/sqft
    Source: NGLRMLS #1921569 Report a problem
    7/2/2024Pending sale$668,990$319/sqft
    Source: NGLRMLS #1921569 Report a problem
    6/14/2024Price change$668,990-0.9%$319/sqft
    Source: NGLRMLS #1921569 Report a problem
    5/31/2024Price change$675,000-0.6%$322/sqft
    Source: NGLRMLS #1921569 Report a problem
    5/25/2024Price change$679,000-1.5%$324/sqft
    Source: NGLRMLS #1921569 Report a problem
    5/9/2024Price change$689,000-1.6%$329/sqft
    Source: NGLRMLS #1921569 Report a problem
    4/26/2024Listed for sale$700,000+68.8%$334/sqft
    Source: NGLRMLS #1921569 Report a problem
    5/14/2021Sold$414,750+3.7%$198/sqft
    Source: Agent Provided Report a problem
    8/23/2020Listing removed$399,999$191/sqft
    Source: Owner Report a problem
    5/25/2020Listed for sale$399,999+81.8%$191/sqft
    Source: Owner Report a problem
    4/29/2003Sold$220,000$105/sqft
    Source: Agent Provided Report a problem

    Public tax history

    YearProperty taxesTax assessment
    2025$5,495 +5.3%$275,500 +34.5%
    2024$5,216 +1.7%$204,900 +6.6%
    2023$5,129 +70.5%$192,200 +1.7%
    2022$3,009 +2.2%$189,000 +7.9%
    2021$2,943 +0.2%$175,100 +5.2%
    2020$2,938 $166,500 +9.8%
    2019$2,938 +2.4%$151,600 +8.5%
    2018$2,870 $139,700 +3.8%
    2017-- $134,600 +7.3%
    2016-- $125,500 +0.1%
    2014-- $125,400 +30.6%
    2012-- $96,000 -6.9%
    2011-- $103,100 -16.2%
    2010-- $123,000 +1.8%
    2009-- $120,800 -5.3%
    2008-- $127,500 +2.1%
    2007-- $124,900 +10.5%
    2005-- $113,000 +1.7%
    2004-- $111,100 +1.4%
    2003-- $109,600 -16.1%
    2002-- $130,700 +13%
    2001-- $115,700 -0.2%
    2000-- $115,900
    Find assessor info on the county website

    Neighborhood: 49690

    Nearby schools

    GreatSchools rating
    Schools provided by the listing agent
    • Middle: Traverse City East Middle School
    • High: Central High School
    • District: Traverse City Area Public Schools

    Source: NGLRMLS. This data may not be complete. We recommend contacting the local school district to confirm school assignments for this home.

    Get pre-qualified for a loan
    At Zillow Home Loans, we can pre-qualify you in as little as 5 minutes with no impact to your credit score.

    An equal housing lender. NMLS #10287.

    Sell for more on Zillow
    Get a Zillow Showcase℠ listing at no additional cost and you could sell for .
    $700,000
    2% more
    +$14,000
    With Zillow Showcase(estimated)
    $714,000