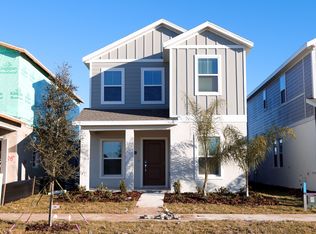
Better than new, this 2024-built home comes with a rare 4.75% assumable loan for qualifying buyers and is filled with thoughtful upgrades. As you enter, you’re welcomed by an abundance of natural light, fresh interior paint, and tile flooring that flows through a spacious open-concept floor plan. The kitchen offers a generous layout with quartz countertops, a large pantry, and modern touches including new mirrors, fixtures, faucets, light fixtures, hardware, and blinds. The first floor also features a full bedroom and bathroom, along with a convenient mudroom drop zone that leads out to the fenced-in lanai and brick-paved patio connecting to the two-car garage and ample parking area. Upstairs, you’ll find three additional bedrooms, including a spacious primary suite with an en suite bath, plus another full bathroom. The split floor plan design provides privacy and functionality for every lifestyle. Located in the sought-after Wellness Ridge community with no front neighbors, you’ll enjoy a state-of-the-art fitness center, resort-style pool, lap pool, pickleball and tennis courts, playgrounds, and green spaces. Perfectly positioned along the Wellness Way corridor near the upcoming Olympus Project, and just minutes from downtown Clermont, Southern Hill Farms, and Lake Louisa State Park, this home offers the ideal blend of comfort, style, and convenience. Schedule your showing today!
Sold for $470,000
Zestimate®
$470,000
6451 BLISSFUL STREET, CLERMONT, FL 34714
4beds
2,023sqft
Single Family Residence
Built in 2024
3,400 Square Feet Lot
$470,000 Zestimate®
$232/sqft
$2,663 Estimated rent
Home value
$470,000
$447,000 - $494,000
$2,663/mo
Zestimate® history
Owner options
List your home for rent
$2,663/mo
Rent Zestimate®
Find your next renter with Zillow Rental Manager. Plus, with online applications, you can quickly screen prospective tenants – for free.
$2,663/mo
Rent Zestimate®
Refinance and save
$3,360/mo
Est. payment
Refinancing to a lower rate could help reduce your monthly payments and save thousands over the life of the loan.
$3,360/mo
Est. payment
Explore your selling options
Work with a Zillow partner agent
Leverage their expertise and Zillow's premium Showcase listings to get your home seen by more buyers.
Get startedList with your own agent
Get your home in front of millions of buyers by listing it on Zillow.
Learn how to do itSell it yourself
Take full control of how buyers see your home on Zillow by listing For Sale by Owner (FSBO).
List your homeWhat's special
Modern touchesTwo-car garageLarge pantryAbundance of natural lightFresh interior paintGenerous layoutQuartz countertops
Zillow last checked:
Listing updated:
Listed by:
Ken Pozek 407-813-2773,
REAL BROKER, LLC 855-450-0442,
Riley Potter 407-432-8219,
REAL BROKER, LLC
Bought with:
Jacky Herrera, 3473677
COMPASS FLORIDA LLC
Source: Stellar MLS,MLS#: O6337481 Originating MLS: Orlando Regional
Originating MLS: Orlando Regional
Facts & features
Interior
Bedrooms & bathrooms
- Bedrooms: 4
- Bathrooms: 3
- Full bathrooms: 3
Primary bedroom
- Features: Walk-In Closet(s)
- Level: Second
Bedroom 2
- Features: Built-in Closet
- Level: Second
Bedroom 3
- Features: Built-in Closet
- Level: First
Dining room
- Level: First
Kitchen
- Level: First
Living room
- Level: First
Office
- Level: Second
Heating
- Central
Cooling
- Central Air
Appliances
- Included: Dishwasher, Dryer, Microwave, Range, Refrigerator, Washer
- Laundry: Inside, Laundry Room
Features
- Ceiling Fan(s), Eating Space In Kitchen, Kitchen/Family Room Combo, Living Room/Dining Room Combo, Walk-In Closet(s)
- Flooring: Carpet, Tile
- Has fireplace: No
Interior area
- Total structure area: 2,456
- Total interior livable area: 2,023 sqft
Property
Parking
- Total spaces: 2
- Parking features: Garage Faces Rear
- Attached garage spaces: 2
Features
- Levels: Two
- Stories: 2
- Patio & porch: Front Porch
- Exterior features: Sidewalk
Lot
- Size: 3,400 Square Feet
Details
- Parcel number: 222326001100030600
- Special conditions: None
Construction
Type & style
- Home type: SingleFamily
- Property subtype: Single Family Residence
Materials
- Block, HardiPlank Type, Stucco
- Foundation: Slab
- Roof: Shingle
Condition
- New construction: No
- Year built: 2024
Utilities & green energy
- Sewer: Public Sewer
- Water: Public
- Utilities for property: Public
Community & HOA
Community
- Pet fee: $0 monthly
- Subdivision: WELLNESS RDG PH 1-B
HOA
- Has HOA: Yes
- HOA fee: $189 monthly
- HOA name: Lauren Tuvsjoeen - Icon Management
Location
- Region: Clermont
Financial & listing details
- Price per square foot: $232/sqft
- Tax assessed value: $80,000
- Annual tax amount: $3,009
- Date on market: 8/25/2025
- Cumulative days on market: 204 days
- Listing terms: Cash,Conventional,FHA,VA Loan
- Ownership: Fee Simple
- Total actual rent: 0
- Road surface type: Paved
Price history
| Date | Event | Price |
|---|---|---|
| 4/16/2026 | Sold | $470,000+1.1%$232/sqft |
Source:  Stellar MLS #O6337481 Report a problem Stellar MLS #O6337481 Report a problem | ||
| 3/17/2026 | Pending sale | $465,000$230/sqft |
Source: Stellar MLS #O6337481 Report a problem | ||
| 1/8/2026 | Price change | $465,000-2.1%$230/sqft |
Source: Stellar MLS #O6337481 Report a problem | ||
| 10/6/2025 | Price change | $475,000-2.1%$235/sqft |
Source: Stellar MLS #O6337481 Report a problem | ||
| 8/25/2025 | Listed for sale | $485,000+5.9%$240/sqft |
Source: Stellar MLS #O6337481 Report a problem | ||
| 2/6/2025 | Sold | $458,000$226/sqft |
Source: Public Record Report a problem | ||
Public tax history
| Year | Property taxes | Tax assessment |
|---|---|---|
| 2025 | $2,942 -2.3% | $80,000 |
| 2024 | $3,010 | $80,000 |
Find assessor info on the county website
Neighborhood: 34714
Nearby homes
- $387,0003 bd3 ba1.6k sqft6445 Blissful St, Clermont, FL 34714Sold
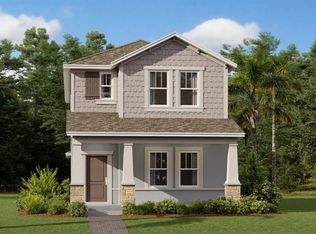
- $464,4904 bd3 ba2k sqft6469 Blissful St, Clermont, FL 34714Sold
- $449,0004 bd3 ba2k sqft6439 Blissful St, Clermont, FL 34714Sold

- $434,9993 bd3 ba1.7k sqft6212 Shavasana Rd, Clermont, FL 34714Sold
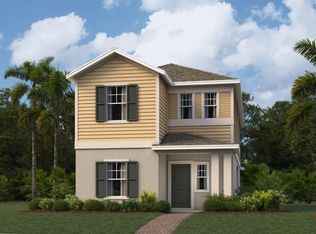
- $419,9903 bd3 ba1.7k sqft6463 Blissful St, Clermont, FL 34714Sold
- $388,0003 bd3 ba1.6k sqft6433 Blissful St, Clermont, FL 34714Sold
- $425,000-- bd-- ba-- sqft6475 Blissful St, Clermont, FL 34714Sold
- $477,0004 bd2 ba2k sqft6427 Blissful St, Clermont, FL 34714Sold
Nearby schools
GreatSchools rating
- 3/10Sawgrass Bay Elementary SchoolGrades: PK-5Distance: 4.4 mi
- 6/10Windy Hill Middle SchoolGrades: 6-8Distance: 3.2 mi
- 5/10East Ridge High SchoolGrades: 9-12Distance: 5 mi
Get a cash offer in 3 minutes
Find out how much your home could sell for in as little as 3 minutes with a no-obligation cash offer.
Estimated market value
$470,000
Get a cash offer in 3 minutes
Find out how much your home could sell for in as little as 3 minutes with a no-obligation cash offer.
Estimated market value
$470,000
- Florida
- Lake County
- Winter Garden
- 34714
- 6451 BLISSFUL STREET
Nearby cities
Nearby neighborhoods
Nearby zip codes
Other Winter Garden Topics
