Hard to find 4 bedroom, 2.5 bath all brick rambler with basement in Bethel Academy*Charming front porch opens to large family room*Formal dining leads to kitchen*3 nicely sized bedrooms share a full hall bathroom*Primary bedroom has private bath*Hardwood floors throughout main level are in excellent condition*Walk-out lower level includes finished rec room with wood burning fireplace and half bath*Lots of extra storage*Recent updates include HVAC, hot water heater and windows*Conveniently located just minutes from Routes 29 and 17 - minutes to Warrenton!!*Don't miss the opportunity to call this HOME
Sold for $510,000
$510,000
6451 Cannon Dr, Warrenton, VA 20187
4beds
2,394sqft
Single Family Residence
Built in 1965
0.46 Acres Lot
$585,200 Zestimate®
$213/sqft
$3,217 Estimated rent
Home value
$585,200
$556,000 - $614,000
$3,217/mo
Zestimate® history
Owner options
List your home for rent
$3,217/mo
Rent Zestimate®
Find your next renter with Zillow Rental Manager. Plus, with online applications, you can quickly screen prospective tenants – for free.
$3,217/mo
Rent Zestimate®
Refinance and save
$3,131/mo
Est. payment
Refinancing to a lower rate could help reduce your monthly payments and save thousands over the life of the loan.
$3,131/mo
Est. payment
Explore your selling options
Work with a Zillow partner agent
Leverage their expertise and Zillow's premium Showcase listings to get your home seen by more buyers.
Get startedList with your own agent
Get your home in front of millions of buyers by listing it on Zillow.
Learn how to do itSell it yourself
Take full control of how buyers see your home on Zillow by listing For Sale by Owner (FSBO).
List your homeWhat's special
Zillow last checked:
Listing updated:
Listed by:
Becky Miller 703-395-9824,
Piedmont Fine Properties
Bought with:
Ralph Monaco, 0225139669
RE/MAX Gateway
Source: Bright MLS,MLS#: VAFQ2014088
Facts & features
Interior
Bedrooms & bathrooms
- Bedrooms: 4
- Bathrooms: 3
- Full bathrooms: 2
- 1/2 bathrooms: 1
- Main level bathrooms: 2
- Main level bedrooms: 4
Basement
- Area: 1596
Heating
- Heat Pump, Electric
Cooling
- Central Air, Electric
Appliances
- Included: Dryer, Dishwasher, Oven/Range - Electric, Washer, Refrigerator, Electric Water Heater
- Laundry: In Basement
Features
- Ceiling Fan(s), Entry Level Bedroom, Floor Plan - Traditional, Formal/Separate Dining Room, Primary Bath(s), Dry Wall
- Flooring: Hardwood, Wood
- Windows: Double Pane Windows, Window Treatments
- Basement: Partially Finished,Walk-Out Access
- Number of fireplaces: 1
- Fireplace features: Brick, Mantel(s)
Interior area
- Total structure area: 3,192
- Total interior livable area: 2,394 sqft
- Finished area above ground: 1,596
- Finished area below ground: 798
Property
Parking
- Total spaces: 4
- Parking features: Asphalt, Driveway
- Uncovered spaces: 4
Accessibility
- Accessibility features: Other
Features
- Levels: Two
- Stories: 2
- Pool features: None
- Has view: Yes
- View description: Garden
Lot
- Size: 0.46 Acres
Details
- Additional structures: Above Grade, Below Grade
- Parcel number: 6986130223
- Zoning: R1
- Special conditions: Standard
Construction
Type & style
- Home type: SingleFamily
- Architectural style: Raised Ranch/Rambler
- Property subtype: Single Family Residence
Materials
- Brick
- Foundation: Block
- Roof: Asphalt
Condition
- Good
- New construction: No
- Year built: 1965
Utilities & green energy
- Sewer: On Site Septic
- Water: Public
- Utilities for property: Cable
Community & HOA
Community
- Subdivision: Bethel Academy
HOA
- Has HOA: No
Location
- Region: Warrenton
Financial & listing details
- Price per square foot: $213/sqft
- Tax assessed value: $453,200
- Annual tax amount: $4,092
- Date on market: 9/27/2024
- Listing agreement: Exclusive Right To Sell
- Listing terms: Cash,Conventional,FHA,VA Loan
- Ownership: Fee Simple
Price history
| Date | Event | Price |
|---|---|---|
| 10/17/2024 | Sold | $510,000+2%$213/sqft |
Source:  Bright MLS #VAFQ2014088 Report a problem Bright MLS #VAFQ2014088 Report a problem | ||
| 9/30/2024 | Contingent | $499,990$209/sqft |
Source: Bright MLS #VAFQ2014088 Report a problem | ||
| 9/27/2024 | Listed for sale | $499,990+47.1%$209/sqft |
Source: Bright MLS #VAFQ2014088 Report a problem | ||
| 11/22/2019 | Sold | $340,000-8.1%$142/sqft |
Source: Public Record Report a problem | ||
| 10/8/2019 | Pending sale | $369,900$155/sqft |
Source: Austin Realty Management & Investment #VAFQ162074 Report a problem | ||
| 9/5/2019 | Listed for sale | $369,900+15.6%$155/sqft |
Source: Austin Realty Management & Investment #VAFQ162074 Report a problem | ||
| 4/27/2017 | Listing removed | $1,625$1/sqft |
Source: Austin Realty Management & Investment #FQ9920848 Report a problem | ||
| 4/19/2017 | Listed for rent | $1,625-4.1%$1/sqft |
Source: Austin Realty Management & Investment #FQ9920848 Report a problem | ||
| 10/28/2015 | Listing removed | $319,900$134/sqft |
Source: Austin Realty Management & Investment #FQ8663134 Report a problem | ||
| 9/8/2015 | Price change | $319,900-3%$134/sqft |
Source: Austin Realty Management & Investment #FQ8663134 Report a problem | ||
| 6/11/2015 | Listed for sale | $329,900$138/sqft |
Source: Austin Realty Management & Investment #FQ8663134 Report a problem | ||
| 12/4/2012 | Listing removed | $1,695$1/sqft |
Source: RE/MAX Regency Report a problem | ||
| 10/24/2012 | Listed for rent | $1,695$1/sqft |
Source: RE/MAX Regency Report a problem | ||
Public tax history
| Year | Property taxes | Tax assessment |
|---|---|---|
| 2025 | $4,382 +2.5% | $453,200 |
| 2024 | $4,274 +4.4% | $453,200 |
| 2023 | $4,092 | $453,200 |
| 2022 | $4,092 +25.3% | $453,200 +37.9% |
| 2021 | $3,266 | $328,600 |
| 2020 | -- | $328,600 |
| 2019 | $3,763 | $328,600 |
| 2018 | $3,763 | $328,600 +12.5% |
| 2016 | -- | $292,200 |
| 2015 | -- | $292,200 |
| 2014 | -- | $292,200 +17.1% |
| 2013 | -- | $249,500 +1.3% |
| 2012 | -- | $246,200 |
| 2011 | -- | $246,200 |
| 2010 | -- | $246,200 -31.4% |
| 2009 | -- | $358,800 |
| 2008 | -- | $358,800 |
| 2007 | -- | $358,800 -4.6% |
| 2005 | -- | $376,200 +129.4% |
| 2004 | -- | $164,000 |
| 2003 | -- | $164,000 |
| 2002 | -- | $164,000 +21.3% |
| 2001 | -- | $135,200 |
| 2000 | -- | $135,200 |
Find assessor info on the county website
Neighborhood: 20187
Nearby homes
- $470,0003 bd3 ba2k sqft7202 Academy Rd, Warrenton, VA 20187Sold
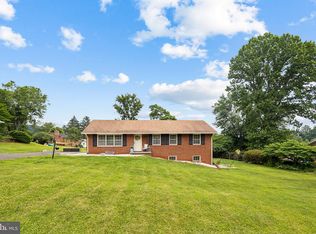
- $564,4003 bd2 ba1.4k sqft6443 Cannon Dr, Warrenton, VA 20187Off Market
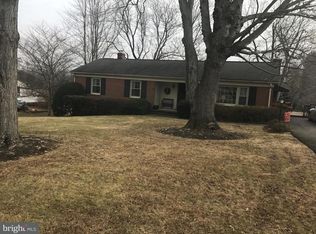
- $689,0004 bd3 ba2.5k sqft7216 Academy Rd, Warrenton, VA 20187Sold
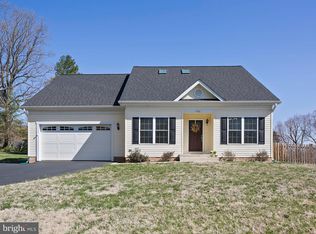
- $542,5004 bd3 ba1.3k sqft7207 Academy Rd, Warrenton, VA 20187Off Market
- $474,8004 bd2 ba1.1k sqft6442 Cannon Dr, Warrenton, VA 20187Off Market
- $582,9003 bd3 ba1.4k sqft7194 Academy Rd, Warrenton, VA 20187Off Market
- $541,5004 bd2 ba1.3k sqft6439 Cannon Dr, Warrenton, VA 20187Off Market
- $541,7004 bd3 ba2.1k sqft7201 Academy Rd, Warrenton, VA 20187Off Market
Nearby schools
GreatSchools rating
- 7/10C.M. Bradley Elementary SchoolGrades: PK-5Distance: 2.3 mi
- 5/10Marshall Middle SchoolGrades: 6-8Distance: 7.4 mi
- 7/10Fauquier High SchoolGrades: 9-12Distance: 3.2 mi
Schools provided by the listing agent
- Elementary: C.m. Bradley
- Middle: Marshall
- High: Fauquier
- District: Fauquier County Public Schools
Source: Bright MLS. This data may not be complete. We recommend contacting the local school district to confirm school assignments for this home.
Get a cash offer in 3 minutes
Find out how much your home could sell for in as little as 3 minutes with a no-obligation cash offer.
Estimated market value
$585,200
Get a cash offer in 3 minutes
Find out how much your home could sell for in as little as 3 minutes with a no-obligation cash offer.
Estimated market value
$585,200
- Virginia
- Fauquier County
- Warrenton
- 20187
- 6451 Cannon Dr
Nearby cities
Nearby zip codes
Other Warrenton Topics
