Skip main navigation
Sold for $475,500
  • $475,500

    6451 Carriage Lane, Harlem, GA

    5beds
    3,402sqft
    Single Family Residence
    Built in 1996
    1.61 Acres Lot
    $530,300 Zestimate®
    $140/sqft
    $2,661 Estimated rent

    Home value

    $530,300

    $504,000 - $557,000

    $2,661/mo

    Zestimate® history
    Loading
    Loading...

    Owner options

    List your home for rent

    $2,661/mo

    Rent Zestimate®

    Find your next renter with Zillow Rental Manager. Plus, with online applications, you can quickly screen prospective tenants – for free.

    Learn more

    $2,661/mo

    Rent Zestimate®

    Refinance and save

    $2,911/mo

    Est. payment

    Refinancing to a lower rate could help reduce your monthly payments and save thousands over the life of the loan.

    See today's rates

    $2,911/mo

    Est. payment

    Explore your selling options

    Work with a Zillow partner agent

    Leverage their expertise and Zillow's premium Showcase listings to get your home seen by more buyers.

    Get started

    List with your own agent

    Get your home in front of millions of buyers by listing it on Zillow.

    Learn how to do it

    Sell it yourself

    Take full control of how buyers see your home on Zillow by listing For Sale by Owner (FSBO).

    List your home

    What's special

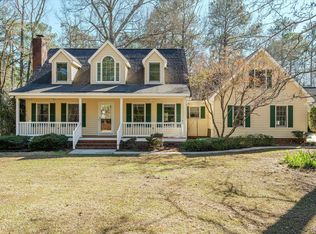
    Escape to this charming all-brick residence nestled on 1.61 acres where relaxation and comfort await. Embrace the inviting ambiance with your favorite rocking chairs on the front porch. Step inside to discover a refined interior boasting gleaming hardwood floors that grace the foyer, cozy living room adorned with a gas fireplace, and elegant formal dining room. This home exudes charm. Beautiful crown moulding. The main level presents the owner's suite alongside two additional bedrooms, while a spacious sunroom overlooks the backyard. Ascend the wide staircase to find two more bedrooms, a generously-sized bonus room, and a full bathroom, providing ample space for family or guests. Step outside to enjoy the ultimate in outdoor living, with an inviting in-ground pool perfect for warm-weather gatherings. Additionally, a detached 30'x40' garage/workshop with electricity and it's own water heater provides endless possibilities for hobbies or storage. No HOA. For RV enthusiasts, a 30 AMP hookup with power, sewer, and water awaits your camper. Third hot water heater upstairs, and a crawl space equipped with a fan and humidity gauge for added comfort and efficiency. With its abundance of amenities and idyllic setting, this home offers so much. Don't miss the opportunity to explore this gem - schedule your tour today.

    Zillow last checked:

    Listing updated:

    Listed by:

    Tara Harris 612-384-3538,

    EXP Realty, LLC

    Bought with:

    Jessica Thompson, 392035

    Meybohm Real Estate - Evans

    Source: Hive MLS,MLS#: 98180580MLS LogoOriginating MLS: REALTORS® of Greater Augusta

    Facts & features

    Interior

    Bedrooms & bathrooms
    • Bedrooms: 5
    • Bathrooms: 3
    • Full bathrooms: 3
    Primary bedroom
    • Level: Main
    • Dimensions: 19 x 13
    Bedroom 2
    • Level: Main
    • Dimensions: 12 x 11
    Bedroom 3
    • Level: Main
    • Dimensions: 12 x 11
    Bedroom 4
    • Level: Main
    • Dimensions: 18 x 14
    Bedroom 5
    • Level: Main
    • Dimensions: 14 x 14
    Bathroom 1
    • Level: Main
    • Dimensions: 14 x 12
    Dining room
    • Level: Main
    • Dimensions: 12 x 11
    Great room
    • Description: gas fireplace
    • Level: Main
    • Dimensions: 22 x 18
    Kitchen
    • Level: Main
    • Dimensions: 12 x 12
    Sunroom
    • Description: Heated
    • Level: Main
    • Dimensions: 12 x 18
    Heating
    • Heat Pump, Fireplace(s), Electric
    Cooling
    • Central Air, Ceiling Fan(s), Heat Pump
    Appliances
    • Included: Built-In Microwave, Refrigerator, Range, Dishwasher
    • Laundry: Dryer Hookup, Washer Hookup
    Features
    • Walk-in Closet(s), Blinds/Shades, Eat-in Kitchen, Walk-In Closet(s)
    • Flooring: Carpet, Ceramic Tile, Hardwood
    • Windows: Thermal Windows
    • Basement: None
    • Attic: Finished,Partially Finished,Storage
    Interior area
    • Total structure area: 3,402
    • Total interior livable area: 3,402 sqft

    Property

    Parking
    • Parking features: Workshop in Garage, Concrete, Garage, Parking Pad
    Accessibility
    • Accessibility features: None
    Features
    • Levels: Two
    • Patio & porch: Patio, Porch
    • Pool features: In Ground
    • Fencing: Privacy,Fenced
    Lot
    • Size: 1.61 Acres
    • Dimensions: 1.6AC
    • Features: Landscaped
    Details
    • Parcel number: 030123
    • Special conditions: Standard

    Construction

    Type & style
    • Home type: SingleFamily
    • Property subtype: Single Family Residence
    Materials
    • Brick, Vinyl Siding
    • Foundation: Crawl Space
    • Roof: Composition
    Condition
    • New construction: No
    • Year built: 1996

    Utilities & green energy

    • Sewer: Septic Tank
    • Water: Public

    Community & neighborhood

    Location
    • Region: Harlem
    • Subdivision: Carriage Lane

    HOA & financial

    HOA
    • Has HOA: No

    Other

    Other facts
    • Listing agreement: Exclusive Right To Sell
    • Listing terms: Cash,Conventional,FHA,VA Loan

    Price history

    DateEventPrice
    5/24/2024Sold$475,500+1.2%$140/sqft
    Source: Hive MLS #98180580 Report a problem
    3/26/2024Pending sale$470,000$138/sqft
    Source: REALTORS® of Greater Augusta #526957 Report a problem
    3/22/2024Listed for sale$470,000+38.2%$138/sqft
    Source: REALTORS® of Greater Augusta #526957 Report a problem
    8/29/2019Sold$340,000$100/sqft
    Source: Public Record Report a problem
    8/4/2019Pending sale$340,000$100/sqft
    Source: RE/MAX REINVENTED #444316 Report a problem
    7/29/2019Price change$340,000-6.1%$100/sqft
    Source: RE/MAX REINVENTED #444316 Report a problem
    7/19/2019Listed for sale$362,000+23.3%$106/sqft
    Source: RE/MAX REINVENTED #444316 Report a problem
    6/3/2014Listing removed$293,700$86/sqft
    Source: Better Homes and Gardens Real Estate Executive Partners #372626 Report a problem
    5/23/2014Price change$293,700-1.4%$86/sqft
    Source: Better Homes and Gardens Real Estate Executive Partners #372626 Report a problem
    5/1/2014Price change$298,000-0.3%$88/sqft
    Source: Better Homes and Gardens Real Estate Executive Partners #372626 Report a problem
    4/18/2014Listed for sale$299,000+5%$88/sqft
    Source: Better Homes and Gardens Real Estate Executive Partners #372626 Report a problem
    7/5/2012Sold$284,800$84/sqft
    Source: Public Record Report a problem

    Public tax history

    YearProperty taxesTax assessment
    2025$4,740 +27%$490,843 +33.5%
    2024$3,733 +1.3%$367,748 +3.2%
    2023$3,686 +9.2%$356,279 +11.6%
    2022$3,376 +5.6%$319,213 +10.6%
    2021$3,196 -2.2%$288,582 +145%
    2020$3,269 +0.3%$117,806 +0.6%
    2019$3,259 -2.6%$117,058 -2.6%
    2018$3,345 +4.6%$120,141 +5%
    2017$3,196 -1.8%$114,417 -2.9%
    2016$3,256 +0.7%$117,785 +1.5%
    2015$3,233 +3.9%$116,078 +2.2%
    2014$3,110 +34.8%$113,612 +27.2%
    2012$2,307 -10.7%$89,301 -8.6%
    2011$2,583 +0.9%$97,685
    2010$2,560 -0.9%$97,685
    2009$2,584 +8.6%$97,685
    2008$2,378 +8.4%$97,685 +7.5%
    2007$2,193 +11%$90,881 +8.8%
    2006$1,976 +8.8%$83,503 +7.8%
    2005$1,816 +20.3%$77,471 +17.4%
    2004$1,509 +7.8%$65,990 +0.9%
    2003$1,399 +1.2%$65,376 +0.9%
    2002$1,383 -14.2%$64,761 +1%
    2001$1,612 +1.2%$64,142 +1.2%
    2000$1,592 $63,369

    Find assessor info on the county website

    Neighborhood: 30814

    Nearby schools

    GreatSchools rating
    Schools provided by the listing agent
    • Elementary: Harlem
    • Middle: Harlem
    • High: Harlem

    Source: Hive MLS. This data may not be complete. We recommend contacting the local school district to confirm school assignments for this home.

    Get pre-qualified for a loan
    At Zillow Home Loans, we can pre-qualify you in as little as 5 minutes with no impact to your credit score.

    An equal housing lender. NMLS #10287.