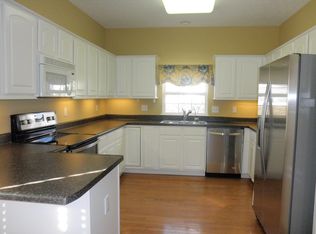
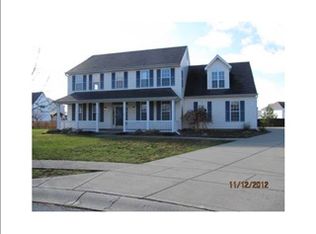
Step into a home where comfort and charm meet. With 4 spacious bedrooms and 2.5 baths, this property in Mooresville schools offers plenty of space for everyone. The open layout is perfect for hosting gatherings, while the cozy fireplace adds a touch of warmth to quiet evenings. The primary suite feels like a personal retreat, and the spacious fenced in backyard with a large deck is ideal for relaxing or entertaining. Nestled in a welcoming neighborhood with lots of amenities like pools, parks, and sport courts, and more and convenient access to major road systems, this home is ready to welcome its next owner! Schedule your showing today!
Sold
Street View
Zillow last checked:
Listing updated:
Bought with:
Carl-henry Joseph
F.C. Tucker Company
Source: MIBOR as distributed by MLS GRID,MLS#: 22016763
Price history
| Date | Event | Price |
|---|---|---|
| 2/19/2025 | Sold | $325,000-1.5%$118/sqft |
Source:  MIBOR as distributed by MLS GRID #22016763 Report a problem MIBOR as distributed by MLS GRID #22016763 Report a problem | ||
| 1/27/2025 | Pending sale | $330,000$120/sqft |
Source: MIBOR as distributed by MLS GRID #22016763 Report a problem | ||
| 1/23/2025 | Listed for sale | $330,000$120/sqft |
Source: MIBOR as distributed by MLS GRID #22016763 Report a problem | ||
| 1/15/2025 | Pending sale | $330,000$120/sqft |
Source: MIBOR as distributed by MLS GRID #22016763 Report a problem | ||
| 1/9/2025 | Listed for sale | $330,000+3.4%$120/sqft |
Source: MIBOR as distributed by MLS GRID #22016763 Report a problem | ||
| 7/15/2022 | Sold | $319,000-0.3%$116/sqft |
Source: MIBOR as distributed by MLS GRID #21862472 Report a problem | ||
| 6/20/2022 | Pending sale | $319,900$116/sqft |
Source: MIBOR as distributed by MLS GRID #21862472 Report a problem | ||
| 6/16/2022 | Price change | $319,900-5.9%$116/sqft |
Source: MIBOR as distributed by MLS GRID #21862472 Report a problem | ||
| 6/9/2022 | Listed for sale | $340,000+68.3%$124/sqft |
Source: MIBOR as distributed by MLS GRID #21862472 Report a problem | ||
| 11/6/2017 | Sold | $202,000-1.5%$74/sqft |
Source: MIBOR as distributed by MLS GRID #21518037 Report a problem | ||
| 10/10/2017 | Listed for sale | $205,000+10.8%$75/sqft |
Source: MIBOR REALTOR Association #21518037 Report a problem | ||
| 5/15/2015 | Sold | $185,000-4.6%$67/sqft |
Source: Agent Provided Report a problem | ||
| 4/8/2015 | Pending sale | $194,000$71/sqft |
Source: DAVID BRENTON'S TEAM #21330687 Report a problem | ||
| 3/30/2015 | Price change | $194,000-1.5%$71/sqft |
Source: DAVID BRENTON'S TEAM #21330687 Report a problem | ||
| 3/27/2015 | Price change | $197,000-1.5%$72/sqft |
Source: DAVID BRENTON'S TEAM #21330687 Report a problem | ||
| 3/11/2015 | Price change | $200,000+0.1%$73/sqft |
Source: David Brenton's Team #21330687 Report a problem | ||
| 1/28/2015 | Price change | $199,900-2.4%$73/sqft |
Source: David Brenton's Team #21330687 Report a problem | ||
| 1/8/2015 | Listed for sale | $204,900+10.8%$75/sqft |
Source: David Brenton's Team #21330687 Report a problem | ||
| 5/25/2012 | Listing removed | $184,900$67/sqft |
Source: Carpenter Realtors #21132236 Report a problem | ||
| 3/27/2012 | Price change | $184,900-2.6%$67/sqft |
Source: Carpenter Realtors #21167428 Report a problem | ||
| 8/11/2011 | Price change | $189,900-2.6%$69/sqft |
Source: Carpenter Realtors #21167428 Report a problem | ||
| 7/15/2011 | Listed for sale | $194,900-2.5%$71/sqft |
Source: Visual Tour #21102929 Report a problem | ||
| 4/1/2011 | Listing removed | $200,000$73/sqft |
Source: Carpenter Realtors #21102929 Report a problem | ||
| 2/17/2011 | Price change | $200,000-3.1%$73/sqft |
Source: Carpenter Realtors #21102929 Report a problem | ||
| 1/21/2011 | Listed for sale | $206,500$75/sqft |
Source: Carpenter Realtors #21102929 Report a problem | ||

Get a cash offer in 3 minutes
Find out how much your home could sell for in as little as 3 minutes with a no-obligation cash offer.
Estimated market value
$343,100
