This is a very rare opportunity to purchase a unit in Island Reach community in Sarasota, just 2 miles away from Siesta Key Beach! This second floor unit with view of heated pool is move-in ready and was completely renovated in 2017. Some of the improvements include water heater replaced in 2017, A/C in 2021 and brand new roof. The unit comes with additional storage and all the furnishings can be included if the Buyer desires.
Sold for $360,000
$360,000
6451 ELMWOOD AVENUE #F, SARASOTA, FL 34231
2beds
966sqft
Condominium
Built in 1949
-- sqft lot
$327,700 Zestimate®
$373/sqft
$1,945 Estimated rent
Home value
$327,700
$301,000 - $357,000
$1,945/mo
Zestimate® history
Owner options
List your home for rent
$1,945/mo
Rent Zestimate®
Find your next renter with Zillow Rental Manager. Plus, with online applications, you can quickly screen prospective tenants – for free.
$1,945/mo
Rent Zestimate®
Refinance and save
$3,105/mo
Est. payment
Refinancing to a lower rate could help reduce your monthly payments and save thousands over the life of the loan.
$3,105/mo
Est. payment
Explore your selling options
Work with a Zillow partner agent
Leverage their expertise and Zillow's premium Showcase listings to get your home seen by more buyers.
Get startedList with your own agent
Get your home in front of millions of buyers by listing it on Zillow.
Learn how to do itSell it yourself
Take full control of how buyers see your home on Zillow by listing For Sale by Owner (FSBO).
List your homeWhat's special
Zillow last checked:
Listing updated:
Listed by:
Anna Bridinger, PA 941-544-8195,
PELICAN REALTY CORP 941-270-2650
Bought with:
Tiffany Hamilton, PA, 3335739
RE/MAX ALLIANCE GROUP
Source: Stellar MLS,MLS#: N6127918 Originating MLS: Venice
Originating MLS: Venice
Facts & features
Interior
Bedrooms & bathrooms
- Bedrooms: 2
- Bathrooms: 2
- Full bathrooms: 2
Primary bedroom
- Level: First
- Dimensions: 13x14
Bedroom 2
- Level: First
- Dimensions: 10x14
Primary bathroom
- Features: Other, Shower No Tub
- Level: First
Kitchen
- Features: Breakfast Bar
- Level: First
- Dimensions: 12x8
Living room
- Level: First
- Dimensions: 13x12
Heating
- Central, Electric
Cooling
- Central Air
Appliances
- Included: Dishwasher, Disposal, Microwave, Range, Refrigerator
Features
- Eating Space In Kitchen, Open Floorplan, Solid Wood Cabinets, Stone Counters, Walk-In Closet(s)
- Flooring: Ceramic Tile
- Doors: Sliding Doors
- Windows: Hurricane Shutters
- Has fireplace: No
- Common walls with other units/homes: End Unit
Interior area
- Total structure area: 1,023
- Total interior livable area: 966 sqft
Property
Parking
- Parking features: None, Open
- Has uncovered spaces: Yes
Features
- Levels: One
- Stories: 1
- Patio & porch: Deck, Patio, Porch
- Exterior features: Storage
- Pool features: Heated
- Has view: Yes
- View description: Pool
Lot
- Features: Near Public Transit
Details
- Additional structures: Storage
- Parcel number: 0104121006
- Zoning: RMF4
- Special conditions: None
Construction
Type & style
- Home type: Condo
- Architectural style: Contemporary
- Property subtype: Condominium
Materials
- Block, Stucco
- Foundation: Slab
- Roof: Shingle
Condition
- New construction: No
- Year built: 1949
Utilities & green energy
- Sewer: Public Sewer
- Water: Public
- Utilities for property: BB/HS Internet Available, Cable Available, Electricity Connected, Public
Community & HOA
Community
- Features: Deed Restrictions, Pool
- Security: Smoke Detector(s)
- Pet fee: $0 monthly
- Subdivision: ISLAND REACH
HOA
- Has HOA: Yes
- Amenities included: Laundry
- Services included: Community Pool, Reserve Fund, Insurance, Maintenance Structure, Maintenance Grounds, Manager, Sewer, Trash, Water
- HOA fee: $764 monthly
- HOA name: JMT Accounting & Administrative Management, Inc
- HOA phone: 941-320-7175
Location
- Region: Sarasota
Financial & listing details
- Price per square foot: $373/sqft
- Tax assessed value: $315,900
- Annual tax amount: $2,523
- Date on market: 7/31/2023
- Cumulative days on market: 11 days
- Listing terms: Cash,Conventional
- Ownership: Condominium
- Total actual rent: 0
- Electric utility on property: Yes
- Road surface type: Paved, Asphalt
Price history
| Date | Event | Price |
|---|---|---|
| 9/15/2023 | Sold | $360,000-10%$373/sqft |
Source:  Stellar MLS #N6127918 Report a problem Stellar MLS #N6127918 Report a problem | ||
| 8/11/2023 | Pending sale | $400,000$414/sqft |
Source: Stellar MLS #N6127918 Report a problem | ||
| 7/31/2023 | Listed for sale | $400,000+17.6%$414/sqft |
Source: Stellar MLS #N6127918 Report a problem | ||
| 7/28/2023 | Listing removed | -- |
Source: Zillow Rentals Report a problem | ||
| 7/9/2023 | Listed for rent | $2,600+116.7%$3/sqft |
Source: Zillow Rentals Report a problem | ||
| 9/14/2021 | Listing removed | -- |
Source: Owner Report a problem | ||
| 8/17/2021 | Listed for sale | $340,000+83.8%$352/sqft |
Source: Owner Report a problem | ||
| 9/5/2017 | Sold | $185,000-28.8%$192/sqft |
Source: Public Record Report a problem | ||
| 3/13/2017 | Listing removed | $1,200$1/sqft |
Source: iHOUSEweb, Inc. #N5911952 Report a problem | ||
| 2/27/2017 | Listed for rent | $1,200$1/sqft |
Source: EFFORT REALTY INC #N5911952 Report a problem | ||
| 9/14/2005 | Sold | $259,900$269/sqft |
Source: Public Record Report a problem | ||
Public tax history
| Year | Property taxes | Tax assessment |
|---|---|---|
| 2025 | $4,170 +4.5% | $315,900 +4.3% |
| 2024 | $3,989 +45% | $303,000 +73.9% |
| 2023 | $2,750 +9% | $174,228 +10% |
| 2022 | $2,523 +13.2% | $158,389 +10% |
| 2021 | $2,228 +13.3% | $143,990 +10% |
| 2020 | $1,967 -1% | $130,900 -3.3% |
| 2019 | $1,988 | $135,400 -10.3% |
| 2018 | $1,988 -8% | $150,900 +22.8% |
| 2017 | $2,161 +29.1% | $122,900 +9.9% |
| 2016 | $1,673 | $111,800 +2.7% |
| 2015 | $1,673 -5.8% | $108,900 +3.2% |
| 2014 | $1,776 +7.2% | $105,500 |
| 2013 | $1,657 -24.1% | $105,500 -27.7% |
| 2012 | $2,183 +1.6% | $145,900 |
| 2011 | $2,149 -12.3% | $145,900 -11% |
| 2010 | $2,451 -10.5% | $163,900 -15.8% |
| 2009 | $2,738 | $194,600 -2.5% |
| 2008 | $2,738 -15.9% | $199,600 -16.6% |
| 2007 | $3,256 | $239,300 -6.5% |
| 2006 | -- | $255,990 |
Find assessor info on the county website
Neighborhood: 34231
Nearby homes
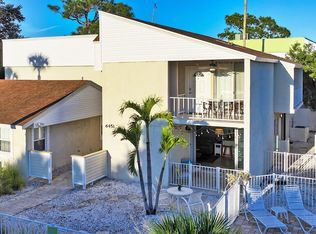
- $395,0002 bd2 ba966 sqft6451 Elmwood Ave APT E, Sarasota, FL 34231Sold
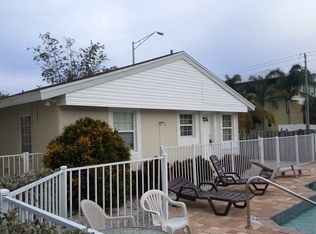
- $389,8002 bd2 ba1k sqft6451 Elmwood Ave #A & B, Sarasota, FL 34231Off Market
- $214,9001 bd1 ba609 sqft6451 Elmwood Ave APT C, Sarasota, FL 34231Off Market

- $249,3001 bd1 ba645 sqft6451 Elmwood Ave APT D, Sarasota, FL 34231Off Market
- $316,1002 bd2 ba966 sqft6451 Elmwood Ave APT G, Sarasota, FL 34231Off Market
- $347,6002 bd2 ba966 sqft6451 Elmwood Ave APT H, Sarasota, FL 34231Off Market
- $---- bd-- ba-- sqft6451 Elmwood Ave APT A, Sarasota, FL 34231Off Market
- $486,5003 bd3 ba1.9k sqft6441 Elmwood Ave, Sarasota, FL 34231Off Market
Nearby schools
GreatSchools rating
- 9/10Phillippi Shores Elementary SchoolGrades: PK-5Distance: 1.9 mi
- 6/10Brookside Middle SchoolGrades: 6-8Distance: 3 mi
- 7/10Riverview High SchoolGrades: PK,9-12Distance: 1.8 mi
Schools provided by the listing agent
- Elementary: Phillippi Shores Elementary
- Middle: Brookside Middle
- High: Riverview High
Source: Stellar MLS. This data may not be complete. We recommend contacting the local school district to confirm school assignments for this home.
Get a cash offer in 3 minutes
Find out how much your home could sell for in as little as 3 minutes with a no-obligation cash offer.
Estimated market value
$327,700
Get a cash offer in 3 minutes
Find out how much your home could sell for in as little as 3 minutes with a no-obligation cash offer.
Estimated market value
$327,700
- Florida
- Sarasota County
- Sarasota
- 34231
- 6451 ELMWOOD AVENUE Unit F
Nearby cities
Nearby neighborhoods
Nearby zip codes
Other Sarasota Topics
