Location, Location, Location! This fabulous, 2-story home is in the highly coveted Minnetonka school district and is one that should not be missed! It lives large and has great flow both inside and out.
The 2017 kitchen renovation created an entertainer's dream kitchen with a massive center island to seat 6, granite counters, enameled cabinetry, beautiful tile backsplash, Bosch stainless appliances, all the bells and whistles and more. Great deck off the kitchen for grilling, entertaining or rejuvenating in the 8-person spa. The fully fenced backyard also includes a salt-water ‘sport pool’ (with a depth of 4’), a large paver patio with extensive lighting surrounding and showcasing the landscaping, plus there’s still space to run and play.
Four bedrooms up, each adorning a walk-in closet with custom organizers. Space was built out above the main floor living room creating an amazing dream closet to the primary suite so now there’s 2 walk-in closets. You’ll appreciate dual sinks in the primary bath plus a separate tiled shower, jetted tub, and toilet room. The lower level features a variety of spaces including a family room with wet bar, a game room – complete with an aerial silk, an exercise room, a 5th bedroom and a ¾ bath. Built-in desk and cabinetry were added to main floor office. Newer zoned air conditioning and furnace with supplemental Wirsbo in-floor heat in lower level plus tiled areas.
Easy access to I-494, Hwy 5, Hwy 7, and close to schools (Clear Springs, MMW, MHS), neighborhood parks, and more! Come and enjoy everything this home has to offer.
Closed
$1,075,000
6451 Fox Dr, Chanhassen, MN 55317
5beds
4,926sqft
Single Family
Built in 2006
0.34 Acres Lot
$1,097,100 Zestimate®
$218/sqft
$4,020 Estimated rent
Home value
$1,097,100
$998,000 - $1.20M
$4,020/mo
Zestimate® history
Owner options
List your home for rent
$4,020/mo
Rent Zestimate®
Find your next renter with Zillow Rental Manager. Plus, with online applications, you can quickly screen prospective tenants – for free.
$4,020/mo
Rent Zestimate®
Refinance and save
$6,685/mo
Est. payment
Refinancing to a lower rate could help reduce your monthly payments and save thousands over the life of the loan.
$6,685/mo
Est. payment
Explore your selling options
Work with a Zillow partner agent
Leverage their expertise and Zillow's premium Showcase listings to get your home seen by more buyers.
Get startedList with your own agent
Get your home in front of millions of buyers by listing it on Zillow.
Learn how to do itSell it yourself
Take full control of how buyers see your home on Zillow by listing For Sale by Owner (FSBO).
List your homeWhat's special
Fully fenced backyardMassive center islandLarge paver patioJetted tubBosch stainless appliancesBeautiful tile backsplashGranite counters
Zillow last checked:
Listing updated:
Listed by:
Janet Banken 952-930-0330,
Edina Realty, Inc.,
Kara Hoogeveen 612-759-0581
Bought with:
Kristine T Carlston
Edina Realty, Inc.
Source: NorthstarMLS as distributed by MLS GRID,MLS#: 6535363
Facts & features
Interior
Bedrooms & bathrooms
- Bedrooms: 5
- Bathrooms: 4
- Full bathrooms: 2
- 3/4 bathrooms: 1
- 1/2 bathrooms: 1
Bedroom
- Level: Upper
- Area: 240 Square Feet
- Dimensions: 16x15
Bedroom 2
- Level: Upper
- Area: 156 Square Feet
- Dimensions: 13x12
Bedroom 3
- Level: Upper
- Area: 143 Square Feet
- Dimensions: 13x11
Bedroom 4
- Level: Upper
- Area: 154 Square Feet
- Dimensions: 14x11
Bedroom 5
- Level: Lower
- Area: 156 Square Feet
- Dimensions: 13x12
Dining room
- Level: Main
- Area: 156 Square Feet
- Dimensions: 13x12
Exercise room
- Level: Lower
- Area: 90 Square Feet
- Dimensions: 10x9
Family room
- Level: Main
- Area: 456 Square Feet
- Dimensions: 24x19
Family room
- Level: Lower
- Area: 432 Square Feet
- Dimensions: 27x16
Game room
- Level: Lower
- Area: 650 Square Feet
- Dimensions: 26x25
Kitchen
- Level: Main
- Area: 299 Square Feet
- Dimensions: 23x13
Laundry
- Level: Main
- Area: 130 Square Feet
- Dimensions: 13x10
Living room
- Level: Main
- Area: 144 Square Feet
- Dimensions: 12x12
Office
- Level: Main
- Area: 110 Square Feet
- Dimensions: 11x10
Heating
- Boiler, Forced Air, In-Floor Heating, Zoned
Cooling
- Central Air
Appliances
- Included: Air-To-Air Exchanger, Central Vacuum, Cooktop, Dishwasher, Disposal, Double Oven, Dryer, Exhaust Fan, Humidifier, Gas Water Heater, Water Osmosis System, Microwave, Refrigerator, Stainless Steel Appliance(s), Washer, Water Softener Owned
- Laundry: Laundry Room, Main Level, Sink
Features
- Central Vacuum
- Basement: Block,Daylight,Drain Tiled,Finished,Full,Sump Pump
- Number of fireplaces: 2
- Fireplace features: Family Room, Gas, Living Room
Interior area
- Total structure area: 4,926
- Total interior livable area: 4,926 sqft
- Finished area above ground: 3,250
- Finished area below ground: 1,516
Property
Parking
- Total spaces: 3
- Parking features: Attached, Asphalt, Garage Door Opener, Storage
- Attached garage spaces: 3
- Has uncovered spaces: Yes
- Details: Garage Door Height (8), Garage Door Width (16)
Accessibility
- Accessibility features: None
Features
- Levels: Two
- Stories: 2
- Patio & porch: Composite Decking, Deck, Patio
- Has private pool: Yes
- Pool features: In Ground, Heated, Outdoor Pool
- Fencing: Full,Vinyl,Wood
Lot
- Size: 0.34 Acres
- Features: Tree Coverage - Light
Details
- Foundation area: 1676
- Parcel number: 252910050
- Zoning description: Residential-Single Family
Construction
Type & style
- Home type: SingleFamily
- Property subtype: Single Family
Materials
- Block
- Roof: Age 8 Years or Less,Asphalt,Pitched
Condition
- New construction: No
- Year built: 2006
Utilities & green energy
- Electric: Circuit Breakers
- Gas: Natural Gas
- Sewer: City Sewer/Connected
- Water: City Water/Connected
- Utilities for property: Underground Utilities
Community & HOA
Community
- Subdivision: Fox Den
HOA
- Has HOA: No
Location
- Region: Chanhassen
Financial & listing details
- Price per square foot: $218/sqft
- Tax assessed value: $949,100
- Annual tax amount: $10,226
- Date on market: 1/13/2025
- Cumulative days on market: 80 days
- Road surface type: Paved
Price history
| Date | Event | Price |
|---|---|---|
| 2/28/2025 | Sold | $1,075,000-6.5%$218/sqft |
Source:  NorthstarMLS as distributed by MLS GRID #6535363 Report a problem NorthstarMLS as distributed by MLS GRID #6535363 Report a problem | ||
| 1/13/2025 | Pending sale | $1,150,000$233/sqft |
Source: NorthstarMLS as distributed by MLS GRID #6535363 Report a problem | ||
| 11/22/2024 | Listing removed | $1,150,000$233/sqft |
Source: NorthstarMLS as distributed by MLS GRID #6535363 Report a problem | ||
| 10/4/2024 | Price change | $1,150,000-4.2%$233/sqft |
Source: NorthstarMLS as distributed by MLS GRID #6535363 Report a problem | ||
| 9/7/2024 | Listed for sale | $1,200,000+124.3%$244/sqft |
Source: NorthstarMLS as distributed by MLS GRID #6535363 Report a problem | ||
| 9/17/2008 | Sold | $535,000+8.1%$109/sqft |
Source:  Lake Superior Area Realtors as distributed by MLS GRID #1536315 Report a problem Lake Superior Area Realtors as distributed by MLS GRID #1536315 Report a problem | ||
| 7/25/2008 | Listed for sale | $494,900-42.8%$100/sqft |
Source: NRT Minneapolis #3576168 Report a problem | ||
| 12/6/2006 | Sold | $865,000$176/sqft |
Source: Public Record Report a problem | ||
Public tax history
| Year | Property taxes | Tax assessment |
|---|---|---|
| 2025 | $10,602 +3.2% | $949,100 +3.4% |
| 2024 | $10,276 +23.6% | $918,000 +0.2% |
| 2023 | $8,312 -0.2% | $916,000 +20.7% |
| 2022 | $8,330 0% | $758,700 +10.1% |
| 2021 | $8,334 -11.8% | $689,100 +1.1% |
| 2020 | $9,452 +18.5% | $681,500 -9.1% |
| 2019 | $7,978 | $750,100 +18.9% |
| 2017 | $7,978 +11.1% | $630,900 +11.5% |
| 2016 | $7,182 | $565,800 +4.8% |
| 2015 | $7,182 +3.2% | $539,700 +3.6% |
| 2014 | $6,960 +7.7% | $520,700 |
| 2013 | $6,462 +3.8% | $520,700 +6.6% |
| 2012 | $6,224 +2.1% | $488,600 -1.1% |
| 2011 | $6,094 +1.2% | $493,900 |
| 2010 | $6,024 -17.3% | -- |
| 2009 | $7,286 -7.2% | $648,700 0% |
| 2008 | $7,854 | $648,900 +619.1% |
| 2007 | -- | $90,240 |
Find assessor info on the county website
Neighborhood: 55317
Nearby homes
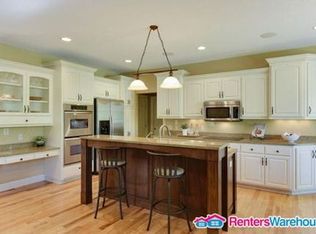
- $911,5006 bd5 ba4k sqft6441 Fox Dr, Chanhassen, MN 55317Off Market
- $956,2005 bd3 ba3.1k sqft6461 Fox Dr, Chanhassen, MN 55317Off Market
- $438,1004 bd3 ba1.1k sqft6400 Chanhassen Rd, Chanhassen, MN 55317Off Market
- $501,2004 bd2 ba2.3k sqft25 Pleasant View Rd, Chanhassen, MN 55317Off Market
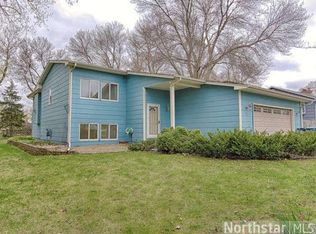
- $490,1003 bd2 ba1.7k sqft10 Fox Hollow Dr, Chanhassen, MN 55317Off Market
- $892,7005 bd4 ba2.8k sqft6460 Fox Dr, Chanhassen, MN 55317Off Market
- $--5 bd4 ba3.6k sqft6460 Fox Dr #6460, Chanhassen, MN 55317Off Market
- $449,3003 bd2 ba1.4k sqft19158 Joseph Curv, Eden Prairie, MN 55346Off Market
Nearby schools
GreatSchools rating
- 9/10Clear Springs Elementary SchoolGrades: K-5Distance: 1.1 mi
- 9/10Minnetonka West Middle SchoolGrades: 6-8Distance: 2.9 mi
- 10/10Minnetonka Senior High SchoolGrades: 9-12Distance: 1.6 mi
Get a cash offer in 3 minutes
Find out how much your home could sell for in as little as 3 minutes with a no-obligation cash offer.
Estimated market value
$1,097,100
Get a cash offer in 3 minutes
Find out how much your home could sell for in as little as 3 minutes with a no-obligation cash offer.
Estimated market value
$1,097,100
- Minnesota
- Carver County
- Chanhassen
- 55317
- 6451 Fox Dr
Nearby cities
Nearby zip codes
Other Chanhassen Topics
