Luxury and low-maintenance living in this beautifully updated 3-bedroom, 3-full-bath home. Thoughtfully remodeled, the residence features a spacious, extended kitchen with all-new appliances, elegant finishes, and an open layout, perfect for everyday living and entertaining.
The primary suite has a walk-in shower and closet. The additional bedrooms are bright and versatile, offering ample space for guests.
This active adult community is the perfect blend of relaxation and engagement. Enjoy multiple pools, sand volleyball, tennis, pickleball, bocce ball, shuffleboard, horseshoes, and scenic walking trails. The community center is a hub of activity with a fitness center, ballroom, library, arts & crafts room, and billiards. Relax by the lake, stroll to the dock, or unwind at the on-site bar and restaurant.
On-site Activity Director keeps the calendar full with clubs, classes, water aerobics, bingo, trivia nights, movie nights, and social events. This is resort-style living at its best!
Sold for $520,000
$520,000
6451 Ingalls St, Melbourne, FL 32940
3beds
2,006sqft
Single Family Residence
Built in 2014
9,147 Square Feet Lot
$519,900 Zestimate®
$259/sqft
$2,883 Estimated rent
Home value
$519,900
$484,000 - $556,000
$2,883/mo
Zestimate® history
Owner options
List your home for rent
$2,883/mo
Rent Zestimate®
Find your next renter with Zillow Rental Manager. Plus, with online applications, you can quickly screen prospective tenants – for free.
$2,883/mo
Rent Zestimate®
Refinance and save
$4,797/mo
Est. payment
Refinancing to a lower rate could help reduce your monthly payments and save thousands over the life of the loan.
$4,797/mo
Est. payment
Explore your selling options
Work with a Zillow partner agent
Leverage their expertise and Zillow's premium Showcase listings to get your home seen by more buyers.
Get startedList with your own agent
Get your home in front of millions of buyers by listing it on Zillow.
Learn how to do itSell it yourself
Take full control of how buyers see your home on Zillow by listing For Sale by Owner (FSBO).
List your homeWhat's special
Multiple poolsRelax by the lakeElegant finishesBocce ballOpen layoutStroll to the dockSpacious extended kitchen
Zillow last checked:
Listing updated:
Listed by:
Ellis Wong 321-543-8673,
RE/MAX Elite
Bought with:
Margeaux Eddy, 3304456
Mainframe Real Estate
Source: Space Coast AOR,MLS#: 1081905
Facts & features
Interior
Bedrooms & bathrooms
- Bedrooms: 3
- Bathrooms: 3
- Full bathrooms: 3
Heating
- Central
Cooling
- Central Air
Features
- Has fireplace: No
Interior area
- Total structure area: 2,624
- Total interior livable area: 2,006 sqft
Property
Parking
- Total spaces: 2
- Parking features: Garage
- Garage spaces: 2
Features
- Stories: 1
Lot
- Size: 9,147 Square Feet
- Features: Cleared, Sprinklers In Front, Sprinklers In Rear
Details
- Additional parcels included: 2632374
- Parcel number: 263605520000h.00014.00
- Zoning description: Residential
- Special conditions: Standard
Construction
Type & style
- Home type: SingleFamily
- Property subtype: Single Family Residence
Materials
- Block, Stucco
Condition
- New construction: No
- Year built: 2014
Utilities & green energy
- Sewer: Public Sewer
- Water: Public
- Utilities for property: Cable Connected, Electricity Connected, Sewer Connected, Water Connected
Community & HOA
Community
- Senior community: Yes
- Subdivision: Heritage Isle 7B
HOA
- Has HOA: Yes
- HOA fee: $1,149 quarterly
- HOA name: Heritage Isle District & Central Viera
- Second HOA fee: $280 annually
Location
- Region: Melbourne
Financial & listing details
- Price per square foot: $259/sqft
- Tax assessed value: $381,780
- Annual tax amount: $2,207
- Date on market: 7/7/2026
- Listing terms: Cash,Conventional,FHA,VA Loan
Price history
| Date | Event | Price |
|---|---|---|
| 9/8/2026 | Sold | $520,000-3.7%$259/sqft |
Source: Space Coast AOR #1081905 Report a problem | ||
| 9/8/2026 | Listed for sale | $539,900$269/sqft |
Source: Space Coast AOR #1081905 Report a problem | ||
| 8/7/2026 | Contingent | $539,900$269/sqft |
Source: Space Coast AOR #1081905 Report a problem | ||
| 7/7/2026 | Listed for sale | $539,900+5.9%$269/sqft |
Source: Space Coast AOR #1081905 Report a problem | ||
| 4/29/2024 | Sold | $510,000-5.4%$254/sqft |
Source: Space Coast AOR #1008647 Report a problem | ||
| 4/5/2024 | Pending sale | $539,000$269/sqft |
Source: Space Coast AOR #1008647 Report a problem | ||
| 3/23/2024 | Listed for sale | $539,000+110.6%$269/sqft |
Source: Space Coast AOR #1008647 Report a problem | ||
| 7/31/2014 | Sold | $255,990$128/sqft |
Source: Space Coast AOR #695114 Report a problem | ||
Public tax history
| Year | Property taxes | Tax assessment |
|---|---|---|
| 2025 | $2,208 -52.9% | $229,410 -13.1% |
| 2024 | $4,690 +2.7% | $263,950 +3% |
| 2023 | $4,568 +7% | $256,270 +3% |
| 2022 | $4,271 +1% | $248,810 +3% |
| 2021 | $4,229 +1.3% | $241,570 +1.4% |
| 2020 | $4,177 +1.1% | $238,240 +2.3% |
| 2019 | $4,130 | $232,890 +1.9% |
| 2018 | $4,130 -0.2% | $228,550 +2.1% |
| 2017 | $4,140 -0.8% | $223,850 +2.1% |
| 2016 | $4,174 -3.8% | $219,250 +0.7% |
| 2015 | $4,341 +203.1% | $217,730 +2077.3% |
| 2014 | $1,432 | $10,000 |
Find assessor info on the county website
Neighborhood: Viera West
Nearby homes
- $403,6003 bd2 ba1.6k sqft6431 Ingalls St, Melbourne, FL 32940Off Market

- $535,0003 bd2 ba1.8k sqft6411 Ingalls St, Melbourne, FL 32940Sold
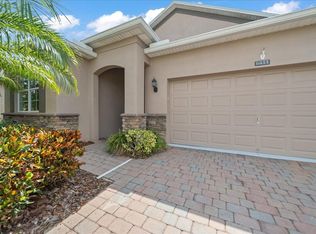
- $560,1003 bd3 ba2.6k sqft6471 Ingalls St, Melbourne, FL 32940Off Market
- $295,7002 bd2 ba1.5k sqft3845 Sansome Cir, Melbourne, FL 32940Off Market

- $429,0003 bd2 ba1.6k sqft6391 Ingalls St, Melbourne, FL 32940Off Market
- $295,1002 bd2 ba1.4k sqft3835 Sansome Cir, Melbourne, FL 32940Off Market
- $409,2002 bd2 ba1.7k sqft6491 Ingalls St, Melbourne, FL 32940Off Market
- $293,9002 bd2 ba1.4k sqft3825 Sansome Cir, Melbourne, FL 32940Off Market
Nearby schools
GreatSchools rating
- 10/10Viera Elementary SchoolGrades: PK-6Distance: 2.5 mi
- 8/10Viera Charter SchoolGrades: K-8Distance: 0.6 mi
- 6/10Viera High SchoolGrades: PK,9-12Distance: 1 mi
Schools provided by the listing agent
- Elementary: Quest
- Middle: Kennedy
- High: Viera
Source: Space Coast AOR. This data may not be complete. We recommend contacting the local school district to confirm school assignments for this home.
Get a cash offer in 3 minutes
Find out how much your home could sell for in as little as 3 minutes with a no-obligation cash offer.
Estimated market value
$519,900
Get a cash offer in 3 minutes
Find out how much your home could sell for in as little as 3 minutes with a no-obligation cash offer.
Estimated market value
$519,900
- Florida
- Brevard County
- Rockledge
- 32940
- Viera West
- 6451 Ingalls St
