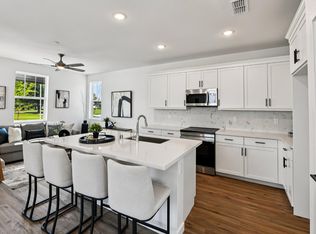
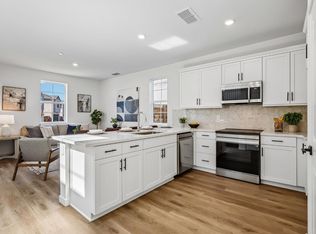
This beautifully designed 3-bedroom, 2.5-bathroom home features our popular Biltmore floor plan. Step inside and enjoy a spacious, open-concept layout that is both warm and inviting and is perfect for entertaining or relaxing. The beautiful and open kitchen is appointed with Miami White quartz countertops and upgraded backsplash. Throughout the house, find Mohawk Reactivate carpet in Tarpley and MSI Cyrus luxury plank flooring in Whitfield Grey. Downstairs, the kitchen is surrounded by the Family Room and Nook with access to the private courtyard, as well as a downstairs powder room. Your pet will love their very own Pet Den under the stairs. Upstairs, you'll find three bedrooms, two baths, and a laundry room with additional cabinetry above the washer and dryer. Outside, the covered patio provides a shady, protected space to enjoy your landscaped backyard with friends or family. As part of the SMUD's No Upfront Buyer Cost SolarShare program, this home is designed for energy savings and eco-friendly living from day one.
Closed
$500,000
6451 Jacinto Ave, Sacramento, CA 95823
3beds
1,482sqft
Single Family Residence
Built in 2025
3,449 Square Feet Lot
$498,200 Zestimate®
$337/sqft
$2,773 Estimated rent
Home value
$498,200
$453,000 - $548,000
$2,773/mo
Zestimate® history
Owner options
List your home for rent
$2,773/mo
Rent Zestimate®
Find your next renter with Zillow Rental Manager. Plus, with online applications, you can quickly screen prospective tenants – for free.
$2,773/mo
Rent Zestimate®
Refinance and save
$3,296/mo
Est. payment
Refinancing to a lower rate could help reduce your monthly payments and save thousands over the life of the loan.
$3,296/mo
Est. payment
Explore your selling options
Work with a Zillow partner agent
Leverage their expertise and Zillow's premium Showcase listings to get your home seen by more buyers.
Get startedList with your own agent
Get your home in front of millions of buyers by listing it on Zillow.
Learn how to do itSell it yourself
Take full control of how buyers see your home on Zillow by listing For Sale by Owner (FSBO).
List your homeWhat's special
Landscaped backyardWarm and invitingBeautiful and open kitchenSpacious open-concept layoutDownstairs powder roomShady protected spaceMiami white quartz countertops
Zillow last checked:
Listing updated:
Listed by:
Ryan Coates DRE #01940513 916-792-8772,
The Advantage Group
Bought with:
Trammie Tran, DRE #02101787
eXp Realty of California Inc
Source: MetroList Services of CA,MLS#: 226028737Originating MLS: MetroList Services, Inc.
Facts & features
Interior
Bedrooms & bathrooms
- Bedrooms: 3
- Bathrooms: 3
- Full bathrooms: 2
- Partial bathrooms: 1
Rooms
- Room types: Master Bathroom, Master Bedroom, Dining Room, Family Room, Great Room, Kitchen, Laundry
Primary bedroom
- Features: Walk-In Closet
Primary bathroom
- Features: Shower Stall(s), Double Vanity, Stone, Quartz
Dining room
- Features: Dining/Family Combo
Kitchen
- Features: Pantry Closet, Quartz Counter, Stone Counters, Island w/Sink, Kitchen/Family Combo
Heating
- Central, Natural Gas
Cooling
- Ceiling Fan(s), Central Air
Appliances
- Included: Dishwasher, Disposal, Microwave, Electric Cooktop, Free-Standing Electric Range
- Laundry: Laundry Room, Cabinets, Electric Dryer Hookup, Gas Dryer Hookup, Upper Level, Hookups Only, Inside Room
Features
- Flooring: Carpet, Vinyl, Wood
- Has fireplace: No
Interior area
- Total interior livable area: 1,482 sqft
Property
Parking
- Total spaces: 2
- Parking features: Attached, Garage Door Opener, Garage Faces Rear
- Attached garage spaces: 2
Features
- Exterior features: Covered Courtyard
- Fencing: Back Yard,Wood
Lot
- Size: 3,449 Square Feet
- Features: Auto Sprinkler F&R, Landscape Front
Details
- Parcel number: 11716200200000
- Zoning description: R1
- Special conditions: Standard
Construction
Type & style
- Home type: SingleFamily
- Property subtype: Single Family Residence
Materials
- Stucco, Frame, Wood
- Foundation: Slab
- Roof: Composition
Condition
- Year built: 2025
Details
- Builder name: Next Generation Capital
Utilities & green energy
- Sewer: Public Sewer
- Water: Public
- Utilities for property: Cable Available, Electric, Sewer In & Connected, Solar
Green energy
- Energy generation: Solar
Community & HOA
HOA
- Has HOA: Yes
- Amenities included: None
- Services included: Common Areas, Road
- HOA fee: $96 monthly
Location
- Region: Sacramento
Financial & listing details
- Price per square foot: $337/sqft
- Tax assessed value: $52,552
- Annual tax amount: $2,346
- Price range: $500K - $500K
- Date on market: 3/12/2026
Price history
| Date | Event | Price |
|---|---|---|
| 5/18/2026 | Sold | $500,000+0%$337/sqft |
Source: MetroList Services of CA #226028737 Report a problem | ||
| 4/28/2026 | Pending sale | $499,990$337/sqft |
Source: MetroList Services of CA #226028737 Report a problem | ||
| 4/8/2026 | Price change | $499,990-6.4%$337/sqft |
Source: MetroList Services of CA #226028737 Report a problem | ||
| 3/12/2026 | Listed for sale | $533,990$360/sqft |
Source: MetroList Services of CA #226028737 Report a problem | ||
| 3/12/2026 | Listing removed | $533,990$360/sqft |
Source: MetroList Services of CA #225122335 Report a problem | ||
| 3/4/2026 | Price change | $533,990-0.2%$360/sqft |
Source: MetroList Services of CA #225122335 Report a problem | ||
| 2/4/2026 | Price change | $534,990+0.9%$361/sqft |
Source: MetroList Services of CA #225122335 Report a problem | ||
| 12/10/2025 | Price change | $529,990+1%$358/sqft |
Source: MetroList Services of CA #225122335 Report a problem | ||
| 9/25/2025 | Price change | $524,990-4.5%$354/sqft |
Source: MetroList Services of CA #225122335 Report a problem | ||
| 9/22/2025 | Listed for sale | $549,825$371/sqft |
Source: MetroList Services of CA #225122335 Report a problem | ||
Public tax history
| Year | Property taxes | Tax assessment |
|---|---|---|
| 2025 | $2,346 +0.3% | $52,552 +8% |
| 2024 | $2,339 | $48,661 |
Find assessor info on the county website
Neighborhood: Valley High-North Laguna
Nearby homes
- $534,9904 bd3 ba1.6k sqft6435 Jacinto Ave, Sacramento, CA 95823New Construction
- $584,9904 bd3 ba1.8k sqft6509 Jacinto Ave, Sacramento, CA 95823New Construction

- $529,9903 bd3 ba1.4k sqft6449 Ventris Walk, Sacramento, CA 95823New Construction
- $384,458-- bd-- ba-- sqft6481 Jacinto Ave, Sacramento, CA 95823Off Market
- $489,9903 bd2 ba1.1k sqft6441 Ventris Walk, Sacramento, CA 95823Pending
- $513,0003 bd2 ba1.1k sqft6517 Jacinto Ave, Sacramento, CA 95823Sold
- $621,6844 bd3 ba1.8k sqft6433 Ventris Walk, Sacramento, CA 95823Sold
- $539,9904 bd3 ba1.6k sqft6419 Jacinto Ave, Sacramento, CA 95823Pending
Nearby schools
GreatSchools rating
- 7/10Barbara Comstock Morse Elementary SchoolGrades: K-6Distance: 0.4 mi
- 7/10Edward Harris, Jr. Middle SchoolGrades: 7-8Distance: 1.8 mi
- 7/10Monterey Trail High SchoolGrades: 9-12Distance: 1.7 mi
Get a cash offer in 3 minutes
Find out how much your home could sell for in as little as 3 minutes with a no-obligation cash offer.
Estimated market value
$498,200
Get a cash offer in 3 minutes
Find out how much your home could sell for in as little as 3 minutes with a no-obligation cash offer.
Estimated market value
$498,200
Nearby cities
Nearby neighborhoods
Nearby zip codes
Other Sacramento Topics
