***This property qualifies for a $7500 grant that can be applied towards closing costs and/or down payment! *** Welcome to 6451 Katherine Street, a beautifully updated brick ranch in the heart of Douglasville! This stunning 3-bedroom, 2-bathroom home offers 1,258 square feet of modern living space, blending timeless charm with contemporary upgrades. Step inside to a spacious family room adorned with waterproof luxury vinyl plank flooring, providing both elegance and durability. The kitchen boasts stainless steel appliances, including a double oven and gas cooktop, complemented by a sleek range hood. Ample cabinetry and counter space make it a chef's delight. The three comfortable bedrooms, including a primary suite with a private en-suite bath, offer the perfect retreat. Modern fixtures and contemporary finishes bring a fresh touch to both bathrooms. Admire the outdoor oasis with endless possibilities! An expansive fenced-in backyard, great for outdoor gatherings, gardening, or peaceful evenings in a private setting. Enjoy the multi-purpose detached workshop: This 1,080-square-foot detached garage/workshop is a game-changer! Fully equipped with electricity, heating, and air conditioning, it’s ideal for endless possibilities—whether you need a home workshop, personal gym, art studio, recreational room, or extra storage. You'll love the prime location. Situated within walking distance to downtown Douglasville, you'll have easy access to a variety of restaurants, shops, and local attractions. The home is conveniently located near major highways, offering a seamless commute to Atlanta and surrounding areas. Whether you're an investor, first-time homebuyer or looking to downsize without compromising on quality, 6451 Katherine Street is a must-see. This well-maintained home is updated and ready for you! NO HOA, NO RENTAL RESTRICTIONS Schedule a showing today!
Closed
$315,000
6451 Katherine St, Douglasville, GA 30134
3beds
1,258sqft
Single Family Residence, Residential
Built in 1971
0.4 Acres Lot
$310,100 Zestimate®
$250/sqft
$1,742 Estimated rent
Home value
$310,100
$264,000 - $363,000
$1,742/mo
Zestimate® history
Owner options
List your home for rent
$1,742/mo
Rent Zestimate®
Find your next renter with Zillow Rental Manager. Plus, with online applications, you can quickly screen prospective tenants – for free.
$1,742/mo
Rent Zestimate®
Refinance and save
$1,931/mo
Est. payment
Refinancing to a lower rate could help reduce your monthly payments and save thousands over the life of the loan.
$1,931/mo
Est. payment
Explore your selling options
Work with a Zillow partner agent
Leverage their expertise and Zillow's premium Showcase listings to get your home seen by more buyers.
Get startedList with your own agent
Get your home in front of millions of buyers by listing it on Zillow.
Learn how to do itSell it yourself
Take full control of how buyers see your home on Zillow by listing For Sale by Owner (FSBO).
List your homeWhat's special
Brick ranchModern living spaceExpansive fenced-in backyardStainless steel appliancesMulti-purpose detached workshopSleek range hood
Zillow last checked:
Listing updated:
Listed by:
Tina Dixson,
Coldwell Banker Realty 404-262-1234
Bought with:
Jerry Lacy, 152158
Fathom Realty GA, LLC
Source: FMLS GA,MLS#: 7532129
Facts & features
Interior
Bedrooms & bathrooms
- Bedrooms: 3
- Bathrooms: 2
- Full bathrooms: 2
- Main level bathrooms: 2
- Main level bedrooms: 3
Rooms
- Room types: Workshop
Primary bedroom
- Features: Master on Main
- Level: Master on Main
Bedroom
- Features: Master on Main
Primary bathroom
- Features: Double Vanity, Shower Only
Dining room
- Features: Open Concept
Kitchen
- Features: Cabinets Other, Breakfast Bar, Eat-in Kitchen, Kitchen Island, View to Family Room
Heating
- Central
Cooling
- Central Air
Appliances
- Included: Double Oven, Gas Cooktop
- Laundry: Mud Room
Features
- Recessed Lighting
- Flooring: Luxury Vinyl
- Windows: None
- Basement: None
- Has fireplace: No
- Fireplace features: None
- Common walls with other units/homes: No One Above
Interior area
- Total structure area: 1,258
- Total interior livable area: 1,258 sqft
- Finished area above ground: 1,258
- Finished area below ground: 0
Property
Parking
- Total spaces: 5
- Parking features: Attached, Detached, Level Driveway, Garage, Driveway
- Attached garage spaces: 5
- Has uncovered spaces: Yes
Accessibility
- Accessibility features: Grip-Accessible Features
Features
- Levels: One
- Stories: 1
- Patio & porch: None
- Exterior features: Private Yard, Storage
- Pool features: None
- Spa features: None
- Fencing: Back Yard
- Has view: Yes
- View description: Other
- Waterfront features: None
- Body of water: None
Lot
- Size: 0.4 Acres
- Features: Back Yard, Cleared, Level, Front Yard
Details
- Additional structures: Garage(s), Shed(s), Workshop
- Parcel number: 0021015B060
- Other equipment: None
- Horse amenities: None
Construction
Type & style
- Home type: SingleFamily
- Architectural style: Ranch
- Property subtype: Single Family Residence, Residential
Materials
- Brick
- Foundation: None
- Roof: Composition
Condition
- Resale
- New construction: No
- Year built: 1971
Utilities & green energy
- Electric: None
- Sewer: Public Sewer
- Water: Public
- Utilities for property: Cable Available, Electricity Available, Natural Gas Available, Phone Available, Water Available, Sewer Available
Green energy
- Energy efficient items: None
- Energy generation: None
Community & HOA
Community
- Features: None
- Security: Smoke Detector(s)
- Subdivision: Bomar
HOA
- Has HOA: No
Location
- Region: Douglasville
Financial & listing details
- Price per square foot: $250/sqft
- Tax assessed value: $273,400
- Annual tax amount: $3,736
- Date on market: 2/28/2025
- Cumulative days on market: 34 days
- Listing terms: Cash,Conventional,FHA,VA Loan
- Ownership: Fee Simple
- Electric utility on property: Yes
- Road surface type: Asphalt
Price history
| Date | Event | Price |
|---|---|---|
| 5/5/2025 | Sold | $315,000-0.9%$250/sqft |
Source:  FMLS GA #7532129 Report a problem FMLS GA #7532129 Report a problem | ||
| 4/11/2025 | Pending sale | $318,000$253/sqft |
Source: FMLS GA #7532129 Report a problem | ||
| 3/28/2025 | Price change | $318,000-2.1%$253/sqft |
Source: FMLS GA #7532129 Report a problem | ||
| 3/21/2025 | Price change | $324,9000%$258/sqft |
Source: FMLS GA #7532129 Report a problem | ||
| 3/1/2025 | Listed for sale | $325,000+5.9%$258/sqft |
Source: FMLS GA #7532129 Report a problem | ||
| 6/16/2022 | Sold | $307,000+11.6%$244/sqft |
Source: Public Record Report a problem | ||
| 5/8/2022 | Pending sale | $275,000$219/sqft |
Source:  GAMLS #20038908 Report a problem GAMLS #20038908 Report a problem | ||
| 5/5/2022 | Listed for sale | $275,000+61.8%$219/sqft |
Source: GAMLS #20038908 Report a problem | ||
| 10/22/2018 | Listing removed | $170,000$135/sqft |
Source: KELLER WILLIAMS REALTY ATL PART #6065555 Report a problem | ||
| 10/21/2018 | Listed for sale | $170,000+4.3%$135/sqft |
Source: KELLER WILLIAMS REALTY ATL PART #6065555 Report a problem | ||
| 10/20/2018 | Sold | $163,000-4.1%$130/sqft |
Source: Agent Provided Report a problem | ||
| 9/24/2018 | Pending sale | $170,000$135/sqft |
Source: Keller Williams Realty Atlanta Partners #8442245 Report a problem | ||
| 8/27/2018 | Listed for sale | $170,000+47.8%$135/sqft |
Source: Keller Williams Rlty Atl. Part #8442245 Report a problem | ||
| 5/2/2002 | Sold | $115,000+25%$91/sqft |
Source: Public Record Report a problem | ||
| 12/7/2001 | Sold | $92,000$73/sqft |
Source: Public Record Report a problem | ||
Public tax history
| Year | Property taxes | Tax assessment |
|---|---|---|
| 2025 | $3,724 -0.3% | $109,360 |
| 2024 | $3,736 +34.1% | $109,360 +5% |
| 2023 | $2,787 +19.5% | $104,120 +67.4% |
| 2022 | $2,333 +15.7% | $62,200 +16.3% |
| 2021 | $2,016 +1.1% | $53,480 |
| 2020 | $1,994 +1.9% | $53,480 +2.4% |
| 2019 | $1,958 +4.4% | $52,240 +1.6% |
| 2018 | $1,875 +9.6% | $51,440 +14% |
| 2017 | $1,710 +1.7% | $45,120 +1.5% |
| 2016 | $1,681 -0.5% | $44,440 +0.5% |
| 2015 | $1,690 | $44,240 +6.2% |
| 2014 | $1,690 +5.8% | $41,640 -6.1% |
| 2013 | $1,597 | $44,360 |
| 2012 | -- | -- |
| 2011 | -- | -- |
| 2010 | -- | -- |
| 2009 | $1,793 +72.4% | -- |
| 2007 | $1,040 +34.3% | -- |
| 2006 | $775 +5.6% | -- |
| 2005 | $734 | -- |
| 2004 | -- | -- |
| 2003 | $692 -35.2% | -- |
| 2002 | $1,069 +67.7% | -- |
| 2001 | $637 -10.9% | -- |
| 2000 | $715 | -- |
Find assessor info on the county website
Neighborhood: 30134
Nearby homes
- $211,8002 bd1 ba1k sqft6459 Katherine St, Douglasville, GA 30134Off Market
- $323,3004 bd3 ba2.8k sqft6443 Katherine St, Douglasville, GA 30134Off Market
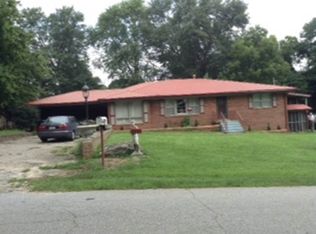
- $---- bd-- ba-- sqft6443 Katherine St #9-10, Douglasville, GA 30134Off Market
- $1-- bd-- ba-- sqftKatherine St, Douglasville, GA 30134Off Market
- $414,600-- bd-- ba-- sqft6458 Spring St, Douglasville, GA 30134Off Market
- $201,3002 bd1 ba1.4k sqft6469 Katherine St, Douglasville, GA 30134Off Market
- $231,3003 bd2 ba1.5k sqft6444 Katherine St, Douglasville, GA 30134Off Market
- $---- bd-- ba-- sqft6488 Spring St STE 201, Douglasville, GA 30134Off Market
Nearby schools
GreatSchools rating
- 4/10Burnett Elementary SchoolGrades: PK-5Distance: 0.8 mi
- 5/10Chestnut Log Middle SchoolGrades: 6-8Distance: 2.9 mi
- 5/10Douglas County High SchoolGrades: 9-12Distance: 0.5 mi
Schools provided by the listing agent
- Elementary: Burnett
- Middle: Chestnut Log
- High: Douglas County
Source: FMLS GA. This data may not be complete. We recommend contacting the local school district to confirm school assignments for this home.
Get a cash offer in 3 minutes
Find out how much your home could sell for in as little as 3 minutes with a no-obligation cash offer.
Estimated market value
$310,100
Get a cash offer in 3 minutes
Find out how much your home could sell for in as little as 3 minutes with a no-obligation cash offer.
Estimated market value
$310,100
- Georgia
- Douglas County
- Douglasville
- 30134
- 6451 Katherine St
Nearby cities
Nearby zip codes
Other Douglasville Topics
