Skip main navigation
Sold for $993,501
  • $993,501

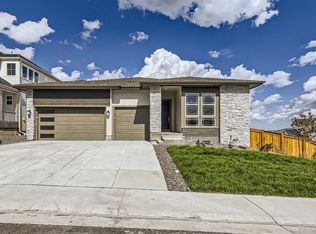
    6451 Kenzie Circle, Castle Pines, CO 80108

    5beds
    5,446sqft
    Single Family Residence
    Built in 2021
    9,888 Square Feet Lot
    $993,500 Zestimate®
    $182/sqft
    $5,845 Estimated rent

    Home value

    $993,500

    $944,000 - $1.04M

    $5,845/mo

    Zestimate® history
    Loading
    Loading...

    Owner options

    List your home for rent

    $5,845/mo

    Rent Zestimate®

    Find your next renter with Zillow Rental Manager. Plus, with online applications, you can quickly screen prospective tenants – for free.

    Learn more

    $5,845/mo

    Rent Zestimate®

    Refinance and save

    $5,845/mo

    Est. payment

    Refinancing to a lower rate could help reduce your monthly payments and save thousands over the life of the loan.

    See today's rates

    $5,845/mo

    Est. payment

    Explore your selling options

    Work with a Zillow partner agent

    Leverage their expertise and Zillow's premium Showcase listings to get your home seen by more buyers.

    Get started

    List with your own agent

    Get your home in front of millions of buyers by listing it on Zillow.

    Learn how to do it

    Sell it yourself

    Take full control of how buyers see your home on Zillow by listing For Sale by Owner (FSBO).

    List your home

    What's special

    Cozy fireplaceStylish backsplashStained fencingCustom design detailsVaulted ceilingsIntegrated sprinkler systemFive bedrooms
    Step into refined Colorado living with this Keystone II home by Taylor Morrison, ideally located in the desirable Timberline community of Castle Pines. This thoughtfully designed residence offers five bedrooms, five bathrooms, and a three-car garage, complemented by vaulted ceilings and nine-foot ceilings on every level for a bright, open atmosphere. The main floor features a guest bedroom with a full bath and a private study with French doors—ideal for working from home. The great room showcases soaring ceilings, a cozy fireplace, and custom design details that flow seamlessly into the chef-inspired kitchen, featuring upgraded finishes and a stylish backsplash, perfect for entertaining. Outdoor living is a standout with a professionally finished backyard featuring a stamped concrete patio, stained fencing, an integrated sprinkler system, and a covered patio for year-round enjoyment. Comfort and technology upgrades include a pre-wired home theater sound system with 7.2 surround sound in the living room and 5.2 in the primary suite; remote-controlled dual-shade blinds with honeycomb blackout shades in all bedrooms; and a water softener and reverse osmosis system. The unfinished basement includes rough-ins and ample storage, offering excellent potential for future expansion. Located in the award-winning Douglas County School District and minutes from top-rated elementary, middle, and high schools. Enjoy proximity to neighborhood parks, Daniels Park, The Country Club at Castle Pines, and convenient access to E-470, I-25, DTC, and Castle Rock Outlets. HOA included through the metro tax district.

    Zillow last checked:

    Listing updated:

    Listed by:

    Michael Anderson 303-888-2291 mike@coloradolegend.com,

    RE/MAX Professionals

    Bought with:

    Gina Viveiros, 40008716

    Discover Real Estate LLC

    Source: REcolorado as distributed by MLS GRID,MLS#: 2736219MLS Logo

    Facts & features

    Interior

    Bedrooms & bathrooms
    • Bedrooms: 5
    • Bathrooms: 5
    • Full bathrooms: 3
    • 3/4 bathrooms: 1
    • 1/2 bathrooms: 1
    • Main level bathrooms: 2
    • Main level bedrooms: 2
    Bedroom
    • Level: Main
    Bedroom
    • Level: Main
    Bedroom
    • Level: Upper
    Bedroom
    • Level: Upper
    Bedroom
    • Features: Primary Suite
    • Level: Upper
    Bathroom
    • Level: Main
    Bathroom
    • Level: Main
    Bathroom
    • Features: Primary Suite
    • Level: Upper
    Bathroom
    • Level: Upper
    Bathroom
    • Level: Upper
    Great room
    • Level: Main
    Kitchen
    • Level: Main
    Office
    • Level: Main
    Heating
    • Forced Air, Natural Gas
    Cooling
    • Central Air
    Appliances
    • Included: Convection Oven, Cooktop, Dishwasher, Disposal, Dryer, Microwave, Range Hood, Refrigerator, Washer, Water Softener
    • Laundry: In Unit
    Features
    • Granite Counters, High Ceilings, Open Floorplan, Pantry, Vaulted Ceiling(s), Walk-In Closet(s)
    • Flooring: Carpet, Tile, Wood
    • Windows: Double Pane Windows
    • Basement: Unfinished
    • Number of fireplaces: 1
    • Fireplace features: Great Room
    Interior area
    • Total structure area: 5,446
    • Total interior livable area: 5,446 sqft
    • Finished area above ground: 3,608
    • Finished area below ground: 0

    Property

    Parking
    • Total spaces: 3
    • Parking features: Garage - Attached
    • Attached garage spaces: 3
    Features
    • Levels: Two
    • Stories: 2
    • Patio & porch: Covered, Front Porch, Patio
    • Exterior features: Private Yard
    • Fencing: Full
    Lot
    • Size: 9,888 Square Feet
    • Features: Corner Lot, Landscaped
    Details
    • Parcel number: R0603456
    • Special conditions: Standard

    Construction

    Type & style
    • Home type: SingleFamily
    • Property subtype: Single Family Residence
    Materials
    • Cement Siding, Stone
    • Roof: Composition
    Condition
    • Year built: 2021
    Details
    • Builder name: Taylor Morrison

    Utilities & green energy

    • Sewer: Public Sewer
    • Water: Public

    Community & HOA

    Community
    • Security: Carbon Monoxide Detector(s), Smoke Detector(s)
    • Subdivision: Timberline Ridge
    HOA
    • Has HOA: Yes
    • HOA name: Advanced HOA
    • HOA phone: 303-482-2213
    Location
    • Region: Castle Pines

    Financial & listing details

    • Price per square foot: $182/sqft
    • Tax assessed value: $949,299
    • Annual tax amount: $8,684
    • Date on market: 1/22/2026
    • Listing terms: Cash,Conventional,FHA,Jumbo,Other,VA Loan
    • Exclusions: Personal Property, Projector & Screen Negotiable
    • Ownership: Individual
    • Road surface type: Paved

    Price history

    DateEventPrice
    5/27/2026Sold$993,501-0.6%$182/sqft
    Source: REcolorado as distributed by MLS GRID #2736219 Report a problem
    3/30/2026Pending sale$999,996$184/sqft
    Source: REcolorado as distributed by MLS GRID #2736219 Report a problem
    3/27/2026Listed for sale$999,9960%$184/sqft
    Source: REcolorado as distributed by MLS GRID #2736219 Report a problem
    3/6/2026Listing removed$999,999$184/sqft
    Source: REcolorado as distributed by MLS GRID #2736219 Report a problem
    2/10/2026Price change$999,999-4.7%$184/sqft
    Source: REcolorado as distributed by MLS GRID #2736219 Report a problem
    1/22/2026Listed for sale$1,049,000+31.3%$193/sqft
    Source: REcolorado as distributed by MLS GRID #2736219 Report a problem
    9/28/2021Sold$798,938$147/sqft
    Source: Public Record Report a problem

    Public tax history

    YearProperty taxesTax assessment
    2025$8,684 +0.7%$59,330 -8.5%
    2024$8,628 +21%$64,820 -1%
    2023$7,129 +101.6%$65,460 +40.4%
    2022$3,535 $46,630 +127.8%
    2021-- $20,470 +101.7%
    2020$1,745 $10,150 +37.5%
    2019-- $7,380
    Find assessor info on the county website

    Neighborhood: 80108

    Nearby schools

    GreatSchools rating
    Schools provided by the listing agent
    • Elementary: Buffalo Ridge
    • Middle: Rocky Heights
    • High: Rock Canyon
    • District: Douglas RE-1

    Source: REcolorado as distributed by MLS GRID. This data may not be complete. We recommend contacting the local school district to confirm school assignments for this home.

    Get a cash offer in 3 minutes
    Find out how much your home could sell for in as little as 3 minutes with a no-obligation cash offer.
    Estimated market value
    $993,500
    Get a cash offer in 3 minutes
    Find out how much your home could sell for in as little as 3 minutes with a no-obligation cash offer.
    Estimated market value
    $993,500