Move-in ready and well maintained 2 story home situated in a quiet Cul de Sac, next to the recently updated park! Sitting on .48 acres, This Large 5 bedroom 2.5 bath home offers plenty of space inside and out. You'll first notice the oversized, covered front porch. the Kitchen offers granite countertops, extended countertop space for a bar, pantry, and new dishwasher, full-finished basement w/ an electrical fireplace and still plenty of room for storage. All 5 bedrooms located on 2nd level. Master bathroom updated and also includes a separate powder room w/ built in vanity. A fully fenced-in backyard w/ an inground pool and 2 patios will be perfect for your summer entertaining! All mechanicals < 10 years old. Improvements include: Freshly Painted house ,New Carpet, Updated Primary bathroom w/ a glass tiled shower, new garbage disposal on Kitchen sink, Garage updated with new Door Opener and Torison spring.
Outside : Freshly power washed , Epoxy Seal on the front porch. InGround Pool with new Vermiculite on the Wall and new Liner to get ready for the Summer. Schedule your private showing today to make this home your's!
Sold for $324,900
$324,900
6451 Lavon Ct, Dayton, OH 45415
5beds
2,568sqft
Single Family Residence
Built in 1974
0.48 Acres Lot
$343,500 Zestimate®
$127/sqft
$2,577 Estimated rent
Home value
$343,500
$309,000 - $381,000
$2,577/mo
Zestimate® history
Owner options
List your home for rent
$2,577/mo
Rent Zestimate®
Find your next renter with Zillow Rental Manager. Plus, with online applications, you can quickly screen prospective tenants – for free.
$2,577/mo
Rent Zestimate®
Refinance and save
$2,221/mo
Est. payment
Refinancing to a lower rate could help reduce your monthly payments and save thousands over the life of the loan.
$2,221/mo
Est. payment
Explore your selling options
Work with a Zillow partner agent
Leverage their expertise and Zillow's premium Showcase listings to get your home seen by more buyers.
Get startedList with your own agent
Get your home in front of millions of buyers by listing it on Zillow.
Learn how to do itSell it yourself
Take full control of how buyers see your home on Zillow by listing For Sale by Owner (FSBO).
List your homeWhat's special
Inground poolFull-finished basementOversized covered front porchGranite countertopsFully fenced-in backyardElectrical fireplaceQuiet cul de sac
Zillow last checked:
Listing updated:
Listed by:
Makayla Cotton (937)530-4904,
Keller Williams Community Part
Bought with:
Melissa Cleary, 2022007815
Glasshouse Realty Group
Source: DABR MLS,MLS#: 927242 Originating MLS: Dayton Area Board of REALTORS
Originating MLS: Dayton Area Board of REALTORSFacts & features
Interior
Bedrooms & bathrooms
- Bedrooms: 5
- Bathrooms: 3
- Full bathrooms: 2
- 1/2 bathrooms: 1
- Main level bathrooms: 1
Primary bedroom
- Level: Second
- Dimensions: 13 x 16
Bedroom
- Level: Second
- Dimensions: 11 x 13
Bedroom
- Level: Second
- Dimensions: 10 x 10
Bedroom
- Level: Second
- Dimensions: 11 x 13
Bedroom
- Level: Second
- Dimensions: 13 x 10
Dining room
- Level: Main
- Dimensions: 11 x 13
Entry foyer
- Level: Main
- Dimensions: 12 x 12
Family room
- Level: Main
- Dimensions: 18 x 12
Kitchen
- Level: Main
- Dimensions: 18 x 13
Laundry
- Level: Main
- Dimensions: 8 x 9
Living room
- Level: Main
- Dimensions: 13 x 26
Recreation
- Level: Basement
- Dimensions: 32 x 25
Heating
- Electric
Cooling
- Central Air
Appliances
- Included: Dishwasher, Disposal, Microwave, Electric Water Heater
Features
- Ceiling Fan(s), Granite Counters, Kitchen Island, Pantry
- Windows: Bay Window(s)
- Basement: Full,Finished
- Has fireplace: Yes
- Fireplace features: Electric, Insert, Stove
Interior area
- Total structure area: 2,568
- Total interior livable area: 2,568 sqft
Property
Parking
- Total spaces: 2
- Parking features: Attached, Garage, Two Car Garage, Garage Door Opener
- Attached garage spaces: 2
Features
- Levels: Two
- Stories: 2
- Patio & porch: Patio, Porch
- Exterior features: Pool, Porch, Patio, Storage
- Pool features: In Ground, Pool
Lot
- Size: 0.48 Acres
- Dimensions: .48 acres
Details
- Additional structures: Shed(s)
- Parcel number: M60250100002
- Zoning: Residential
- Zoning description: Residential
Construction
Type & style
- Home type: SingleFamily
- Architectural style: Colonial
- Property subtype: Single Family Residence
Materials
- Brick, Vinyl Siding
Condition
- Year built: 1974
Utilities & green energy
- Sewer: Storm Sewer
- Water: Public
- Utilities for property: Water Available
Community & HOA
Community
- Subdivision: Northview Estates Sec 10
HOA
- Has HOA: No
Location
- Region: Dayton
Financial & listing details
- Price per square foot: $127/sqft
- Tax assessed value: $244,570
- Annual tax amount: $5,508
- Date on market: 1/31/2025
- Date available: 01/31/2025
- Listing terms: Conventional,FHA,VA Loan
Price history
| Date | Event | Price |
|---|---|---|
| 4/24/2025 | Sold | $324,900$127/sqft |
Source:  DABR MLS #927242 Report a problem DABR MLS #927242 Report a problem | ||
| 3/9/2025 | Pending sale | $324,900$127/sqft |
Source: DABR MLS #927242 Report a problem | ||
| 3/9/2025 | Contingent | $324,900$127/sqft |
Source: DABR MLS #927242 Report a problem | ||
| 1/31/2025 | Listed for sale | $324,9000%$127/sqft |
Source: DABR MLS #927242 Report a problem | ||
| 1/28/2025 | Listing removed | -- |
Source: Owner Report a problem | ||
| 12/13/2024 | Listed for sale | $325,000+58.5%$127/sqft |
Source: Owner Report a problem | ||
| 8/7/2024 | Sold | $205,000-16.3%$80/sqft |
Source: Public Record Report a problem | ||
| 9/2/2022 | Listing removed | -- |
Source: DABR MLS Report a problem | ||
| 8/23/2022 | Price change | $244,900-1.6%$95/sqft |
Source: DABR MLS #870135 Report a problem | ||
| 8/19/2022 | Price change | $249,000-0.4%$97/sqft |
Source: DABR MLS #870135 Report a problem | ||
| 8/7/2022 | Listed for sale | $249,900+42.8%$97/sqft |
Source: DABR MLS #870135 Report a problem | ||
| 4/3/2018 | Sold | $175,000$68/sqft |
Source: Public Record Report a problem | ||
| 2/13/2018 | Pending sale | $175,000$68/sqft |
Source: BHHS Professional Realty #755472 Report a problem | ||
| 2/2/2018 | Listed for sale | $175,000$68/sqft |
Source: BHHS Professional Realty #755472 Report a problem | ||
Public tax history
| Year | Property taxes | Tax assessment |
|---|---|---|
| 2025 | $5,508 +8% | $85,600 |
| 2024 | $5,100 +3.2% | $85,600 |
| 2023 | $4,943 +11% | $85,600 +45% |
| 2022 | $4,451 -0.3% | $59,030 |
| 2021 | $4,464 +0.1% | $59,030 |
| 2020 | $4,461 +5.5% | $59,030 +17.1% |
| 2019 | $4,228 -2.6% | $50,390 |
| 2018 | $4,342 +24.6% | $50,390 |
| 2017 | $3,485 +5.1% | $50,390 +6.1% |
| 2016 | $3,314 +7.5% | $47,510 |
| 2015 | $3,084 +1.3% | $47,510 |
| 2014 | $3,044 | $47,510 |
Find assessor info on the county website
Neighborhood: 45415
Nearby homes
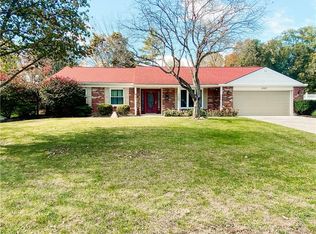
- $252,7003 bd2 ba1.6k sqft6441 Lavon Ct, Dayton, OH 45415Off Market
- $221,0003 bd2 ba1.1k sqft6420 Afton Dr, Dayton, OH 45415Off Market
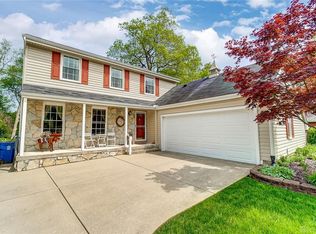
- $302,5004 bd3 ba1.8k sqft6431 Lavon Ct, Dayton, OH 45415Off Market
- $288,9004 bd3 ba1.7k sqft6400 Afton Dr, Dayton, OH 45415Off Market
- $284,5004 bd3 ba1.7k sqft6440 Afton Dr, Dayton, OH 45415Off Market
- $274,8004 bd4 ba1.7k sqft6460 Afton Dr, Dayton, OH 45415Off Market
- $282,9004 bd3 ba1.9k sqft6380 Afton Dr, Dayton, OH 45415Off Market
- $247,3003 bd2 ba1.7k sqft6450 Lavon Ct, Dayton, OH 45415Off Market
Nearby schools
GreatSchools rating
- 6/10Northwood Elementary SchoolGrades: 2-7Distance: 0.5 mi
- 8/10Northmont High SchoolGrades: 7-12Distance: 4 mi
- NAKleptz Early Childhood Learning CenterGrades: PK-1Distance: 3.3 mi
Schools provided by the listing agent
- District: Northmont
Source: DABR MLS. This data may not be complete. We recommend contacting the local school district to confirm school assignments for this home.


Get pre-qualified for a loan
At Zillow Home Loans, we can pre-qualify you in as little as 5 minutes with no impact to your credit score.An equal housing lender. NMLS #10287.
- Ohio
- Montgomery County
- Clayton
- 45415
- 6451 Lavon Ct
Nearby cities
Nearby zip codes
Other Clayton Topics
