Skip main navigation
Sold for $1,530,000
  • $1,530,000

    6451 Melville Dr, Oakland, CA 94611

    4beds
    2,677sqft
    Single Family Residence
    Built in 1963
    0.25 Acres Lot
    $1,581,900 Zestimate®
    $572/sqft
    $7,333 Estimated rent

    Home value

    $1,581,900

    $1.47M - $1.72M

    $7,333/mo

    Zestimate® history
    Loading
    Loading...

    Owner options

    List your home for rent

    $7,333/mo

    Rent Zestimate®

    Find your next renter with Zillow Rental Manager. Plus, with online applications, you can quickly screen prospective tenants – for free.

    Learn more

    $7,333/mo

    Rent Zestimate®

    Refinance and save

    $9,882/mo

    Est. payment

    Refinancing to a lower rate could help reduce your monthly payments and save thousands over the life of the loan.

    See today's rates

    $9,882/mo

    Est. payment

    Explore your selling options

    Work with a Zillow partner agent

    Leverage their expertise and Zillow's premium Showcase listings to get your home seen by more buyers.

    Get started

    List with your own agent

    Get your home in front of millions of buyers by listing it on Zillow.

    Learn how to do it

    Sell it yourself

    Take full control of how buyers see your home on Zillow by listing For Sale by Owner (FSBO).

    List your home

    What's special

    High end miele appliancesWine storageMedia areaCozy fireplaceRemodeled kitchenStone counter topsMature landscape
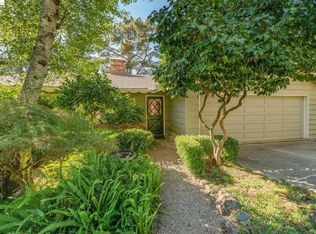
    Many years of memories, family and laughter, have grown within the walls at 6451 Melville. Awaiting its next occupants, this home has been beautifully updated by the current owners with a remodeled kitchen, high end Miele appliances, stone counter tops, blown glass pendant lights, and gorgeous tile flooring. The kitchen sink dispenses filtered water with the added feature of sparkling water straight from the tap! The gated, private front courtyard is flooded with morning light, mature landscape and stone patio to enjoy morning breakfast or sip coffee to the sound of birds chirping and in the evening is transformed to the ultimate location for entertaining guests or eating dinner al fresco with family. The open living-room features a cozy fireplace and spacious deck overlooking the property's parklike setting where nature is at its best, deer roam freely, and evening sunsets never get old. The main level has 2 bedrooms, including the primary suite, and 2 bathrooms. The lower level is a larger family room, media area, wine storage, 2 additional bedrooms and bathroom and another spacious deck. The 2-car garage has an electric charging port, Dyson vacuum, and houses supply of emergency water. The endless trails of Redwood Regional Park are just a few steps away.

    Zillow last checked:

    Listing updated:

    Listed by:

    Veronica McInerney DRE #01998405 510-697-7550,

    The GRUBB Company

    Bought with:

    Caryn Kramer, DRE #01091144

    Corcoran Icon Properties

    Source: bridgeMLS/CCAR/Bay East AOR,MLS#: 41038536MLS Logo

    Facts & features

    Interior

    Bedrooms & bathrooms
    • Bedrooms: 4
    • Bathrooms: 3
    • Full bathrooms: 3
    Rooms
    • Room types: Family Room
    Kitchen
    • Features: Counter - Stone, Dishwasher, Garbage Disposal, Gas Range/Cooktop, Microwave, Oven Built-in, Range/Oven Built-in, Refrigerator
    Heating
    • Forced Air
    Cooling
    • Has cooling: Yes
    Appliances
    • Included: Dishwasher, Gas Range, Microwave, Oven, Range, Refrigerator, Dryer, Washer, Water Filter System
    • Laundry: Dryer, Washer
    Features
    • Dining Area
    • Flooring: Tile, Carpet, Engineered Wood
    • Basement: Crawl Space
    • Number of fireplaces: 2
    • Fireplace features: Brick, Family Room, Living Room
    Interior area
    • Total structure area: 2,677
    • Total interior livable area: 2,677 sqft

    Property

    Parking
    • Total spaces: 2
    • Parking features: Int Access From Garage, Electric Vehicle Charging Station(s), Garage Door Opener
    • Attached garage spaces: 2
    Features
    • Levels: Two Story
    • Stories: 2
    • Exterior features: Back Yard
    • Pool features: None
    • Fencing: Fenced,Front Yard
    • Has view: Yes
    • View description: Partial
    Lot
    • Size: 0.25 Acres
    Details
    • Parcel number: 48D72735
    • Special conditions: Standard

    Construction

    Type & style
    • Home type: SingleFamily
    • Architectural style: Contemporary
    • Property subtype: Single Family Residence
    Materials
    • Stucco, Wood Siding
    • Roof: Shingle
    Condition
    • Existing
    • New construction: No
    • Year built: 1963

    Utilities & green energy

    • Electric: No Solar
    • Sewer: Public Sewer
    • Water: Public

    Community & HOA

    HOA
    • Has HOA: No
    Location
    • Region: Oakland

    Financial & listing details

    • Price per square foot: $572/sqft
    • Tax assessed value: $1,350,000
    • Date on market: 9/8/2023
    • Listing terms: Cash,Conventional

    Price history

    DateEventPrice
    2/1/2024Sold$1,530,000+9.7%$572/sqft
    Source: bridgeMLS/CCAR/Bay East AOR #41038536 Report a problem
    1/5/2024Pending sale$1,395,000$521/sqft
    Source: bridgeMLS/CCAR/Bay East AOR #41038536 Report a problem
    11/13/2023Price change$1,395,000-3.7%$521/sqft
    Source: bridgeMLS/CCAR/Bay East AOR #41038536 Report a problem
    10/19/2023Price change$1,448,000-3.1%$541/sqft
    Source: bridgeMLS/CCAR/Bay East AOR #41038536 Report a problem
    9/8/2023Listed for sale$1,495,000+79%$558/sqft
    Source: bridgeMLS/CCAR/Bay East AOR #41038536 Report a problem
    3/4/2005Sold$835,000$312/sqft
    Source: Public Record Report a problem

    Public tax history

    YearProperty taxesTax assessment
    2026-- $1,350,000 -13.5%
    2025$22,450 +35.8%$1,560,600 +36.8%
    2024$16,528 -5.1%$1,140,993 +2%
    2023$17,409 +2.4%$1,118,624 +2%
    2022$17,004 +3.6%$1,096,697 +2%
    2021$16,412 +1.1%$1,075,195 +1%
    2020$16,227 +3.3%$1,064,173 +2%
    2019$15,713 +6%$1,043,315 +2%
    2018$14,817 $1,022,865 +2%
    2017$14,817 +15%$1,002,817 +15.3%
    2016$12,888 +6.9%$870,000 +7.3%
    2015$12,053 $811,000 +3.2%
    2014$12,053 $786,000 +2.1%
    2013-- $770,000
    2012-- $770,000 -6.1%
    2011-- $820,000
    2010-- $820,000
    2009-- $820,000 -1.8%
    2008-- $835,000 -3.9%
    2007-- $868,733 +2%
    2006-- $851,700 +86.5%
    2005-- $456,710 +2%
    2004-- $447,757 +1.9%
    2003-- $439,553 +2%
    2002-- $430,931 +2%
    2001$5,862 $422,481
    Find assessor info on the county website

    Neighborhood: Piedmont Pines

    Nearby schools

    GreatSchools rating
    Get a cash offer in 3 minutes
    Find out how much your home could sell for in as little as 3 minutes with a no-obligation cash offer.
    Estimated market value
    $1,581,900
    Get a cash offer in 3 minutes
    Find out how much your home could sell for in as little as 3 minutes with a no-obligation cash offer.
    Estimated market value
    $1,581,900