Skip main navigation
Sold for $240,000
  • Listed by: Re/Max Home and Investment • Karli Martin • Contact: 530-720-1891
    Bought with: Re/Max Home and Investment
    $240,000

    6451 Ranger Ct, Magalia, CA 95954

    3beds
    1,386sqft
    Manufactured Home
    Built in 2025
    10,454 Square Feet Lot
    $240,900 Zestimate®
    $173/sqft
    $1,675 Estimated rent

    Home value

    $240,900

    $212,000 - $275,000

    $1,675/mo

    Zestimate® history
    Loading
    Loading...

    Owner options

    List your home for rent

    $1,675/mo

    Rent Zestimate®

    Find your next renter with Zillow Rental Manager. Plus, with online applications, you can quickly screen prospective tenants – for free.

    Learn more

    $1,675/mo

    Rent Zestimate®

    Refinance and save

    $1,889/mo

    Est. payment

    Refinancing to a lower rate could help reduce your monthly payments and save thousands over the life of the loan.

    See today's rates

    $1,889/mo

    Est. payment

    Explore your selling options

    Work with a Zillow partner agent

    Leverage their expertise and Zillow's premium Showcase listings to get your home seen by more buyers.

    Get started

    List with your own agent

    Get your home in front of millions of buyers by listing it on Zillow.

    Learn how to do it

    Sell it yourself

    Take full control of how buyers see your home on Zillow by listing For Sale by Owner (FSBO).

    List your home

    What's special

    Backyard spaceModern finishesStorage above the toiletGravel parking areaLuxurious primary suiteThoughtful upgradesBathroom closet
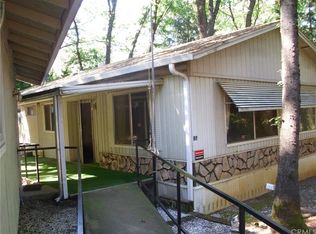
    Welcome to this gorgeous, brand-new 2025 Champion Home Builders manufactured home, brought to you by a local builder, with a 7-year manufacturer's warranty. This home is situated on a spacious 0.24-acre cul-de-sac lot in lower Magalia, only about 5 minutes from Paradise. This stunning 3-bedroom, 2-bath residence offers 1,386 sq ft of thoughtfully designed living space and a perfect blend of modern style and everyday comfort. The exterior features a 175 sq ft composite deck, a recessed front entry, eye-catching 24’ accent dormer, 12’ eaves with generous overhangs, concrete board siding, and exterior GFCI outlets. Step inside to discover a bright, inviting interior featuring LED recessed lighting throughout, 9' ceilings, plush carpet and durable vinyl flooring, ceiling fans, and a spacious living room filled with natural light, enhanced by transom windows and wood-encased dual-pane windows. The show-stopping kitchen is both beautiful and functional, showcasing a large island with USB and Type-C outlets, a pantry, Energy Star stainless steel appliances, soft-close cabinetry and drawers, and a slide-out waste and recycling drawer. The dining area is conveniently located just off the kitchen, creating an ideal space for meals and entertaining. The home also features a well-appointed utility room with space for side-by-side washer and dryer, both gas and electric hookups, and extra storage cabinetry. Two generously sized guest bedrooms are complemented by a stylish hallway bathroom with a tub/shower combo and glass doors. Retreat to the luxurious primary suite, featuring a walk-in closet and a beautifully designed en-suite bathroom with dual sinks, a wood-framed mirror, abundant drawers, a bathroom closet, storage above the toilet, 2-foot-deep built-in shelving, and a spa-like shower with seating. Outside, enjoy a gravel parking area, backyard space, and convenient backdoor entry. This home is a part of the Paradise Property Owner's Association and has A LOW ANNUAL FEE OF $310. This HOA offers access to fantastic amenities including a pool, tennis courts, clubhouse, bocce ball courts, a billiards room, and a private lounge. The location is hard to beat with the nearby conveniences such as the Magalia Community Center, Izzy's, Holiday Market, walking trails and more. This exceptional, energy-efficient home, delivers modern finishes, thoughtful upgrades, an unbeatable location, and outstanding value—an incredible opportunity to own a move-in-ready, brand-new home.

    Zillow last checked:

    Listing updated:

    Listed by:

    Karli Martin DRE #02246769 530-720-1891,

    Re/Max Home and Investment,

    Brian Voigt DRE #01700708,

    RE/MAX Home & Investment

    Bought with:

    Karli Martin, DRE #02246769

    Re/Max Home and Investment

    Source: CRMLS,MLS#: SN26000735MLS LogoOriginating MLS: California Regional MLS

    Facts & features

    Interior

    Bedrooms & bathrooms
    • Bedrooms: 3
    • Bathrooms: 2
    • Full bathrooms: 2
    • Main level bathrooms: 2
    • Main level bedrooms: 3
    Rooms
    • Room types: Entry/Foyer, Kitchen, Laundry, Living Room, Primary Bathroom, Primary Bedroom, Other
    Primary bedroom
    • Features: Primary Suite
    Bathroom
    • Features: Bathroom Exhaust Fan, Closet, Dual Sinks, Linen Closet, Separate Shower, Tub Shower, Vanity, Walk-In Shower
    Kitchen
    • Features: Built-in Trash/Recycling, Kitchen Island, Kitchen/Family Room Combo, Laminate Counters, Walk-In Pantry
    Other
    • Features: Walk-In Closet(s)
    Heating
    • Central, ENERGY STAR Qualified Equipment
    Cooling
    • Central Air, ENERGY STAR Qualified Equipment, Whole House Fan
    Appliances
    • Included: Built-In Range, Dishwasher, ENERGY STAR Qualified Appliances, Gas Oven, Gas Range, Gas Water Heater, Microwave, Refrigerator, Range Hood, Water Heater
    • Laundry: Washer Hookup, Electric Dryer Hookup, Gas Dryer Hookup, Laundry Room
    Features
    • Ceiling Fan(s), Open Floorplan, Pantry, Recessed Lighting, Primary Suite, Walk-In Closet(s)
    • Flooring: Carpet, Vinyl
    • Windows: Double Pane Windows, ENERGY STAR Qualified Windows
    • Has fireplace: No
    • Fireplace features: None
    • Common walls with other units/homes: No Common Walls
    Interior area
    • Total interior livable area: 1,386 sqft

    Property

    Parking
    • Total spaces: 8
    • Parking features: Gravel
    • Uncovered spaces: 8
    Features
    • Levels: One
    • Stories: 1
    • Entry location: Front Door
    • Patio & porch: Deck, Front Porch
    • Pool features: None, Association
    • Spa features: None
    • Fencing: None
    • Has view: Yes
    • View description: Golf Course, Mountain(s), Neighborhood, Trees/Woods
    Lot
    • Size: 10,454 Square Feet
    • Features: 0-1 Unit/Acre, Back Yard, Close to Clubhouse, Cul-De-Sac, Front Yard
    Details
    • Parcel number: 066150024000
    • Special conditions: Standard
    • Horse amenities: Riding Trail

    Construction

    Type & style
    • Home type: MobileManufactured
    • Property subtype: Manufactured Home
    Materials
    • Cement Siding, Glass, Concrete
    • Foundation: Slab
    • Roof: Composition
    Condition
    • Turnkey
    • New construction: Yes
    • Year built: 2025

    Utilities & green energy

    • Electric: 220 Volts in Laundry
    • Sewer: Septic Tank
    • Water: Public
    • Utilities for property: Electricity Connected, Propane, Water Connected
    Green energy
    • Energy efficient items: Appliances

    Community & HOA

    Community
    • Features: Biking, Foothills, Fishing, Hiking, Horse Trails, Lake, Mountainous, Near National Forest, Park, Water Sports
    HOA
    • Has HOA: Yes
    • Amenities included: Bocce Court, Billiard Room, Clubhouse, Fire Pit, Meeting Room, Meeting/Banquet/Party Room, Outdoor Cooking Area, Barbecue, Picnic Area, Playground, Pickleball, Pool, Recreation Room, Spa/Hot Tub, Tennis Court(s), Trail(s)
    • HOA fee: $310 annually
    • HOA name: Paradise Property Owners Association
    • HOA phone: 530-873-1114
    Location
    • Region: Magalia

    Financial & listing details

    • Price per square foot: $173/sqft
    • Tax assessed value: $190,810
    • Date on market: 1/30/2026
    • Cumulative days on market: 110 days
    • Listing terms: Cash,Cash to New Loan
    • Road surface type: Paved

    Price history

    DateEventPrice
    6/22/2026Sold$240,000-2%$173/sqft
    Source: CRMLS #SN26000735 Report a problem
    5/22/2026Pending sale$244,900$177/sqft
    Source: CRMLS #SN26000735 Report a problem
    5/3/2026Price change$244,900-2%$177/sqft
    Source: CRMLS #SN26000735 Report a problem
    1/30/2026Listed for sale$249,900+1512.3%$180/sqft
    Source: CRMLS #SN26000735 Report a problem
    7/2/2024Sold$15,500-93.8%$11/sqft
    Source: Public Record Report a problem
    6/18/2004Sold$250,000+809.1%$180/sqft
    Source: Public Record Report a problem
    9/21/2000Sold$27,500$20/sqft
    Source: Public Record Report a problem

    Public tax history

    YearProperty taxesTax assessment
    2026-- $190,810 +1131%
    2025$173 +2.9%$15,500 +3.3%
    2024$168 -25.5%$15,000 -25%
    2023$225 +0.1%$20,000
    2022$225 -13.9%$20,000 +33.3%
    2021$262 +187.3%$15,000
    2020$91 -36.4%$15,000 -25%
    2019$143 -89.7%$20,000 -92.7%
    2018$1,383 -45.9%$275,000 +10%
    2017$2,558 +14.2%$250,000 +11.1%
    2016$2,240 +10%$225,000
    2015$2,036 $225,000 +9.8%
    2014$2,036 $205,000
    2013-- $205,000
    2012-- $205,000
    2011-- $205,000 -8.9%
    2010-- $225,000 -18.5%
    2009-- $276,017 +2%
    2008-- $270,606 +2%
    2007-- $265,301 +2%
    2006-- $260,100 +2%
    2005-- $255,000 +41.5%
    2004-- $180,168 +1.9%
    2003-- $176,867 +2%
    2002-- $173,400 +542.2%
    2001-- $27,000
    Find assessor info on the county website

    Neighborhood: 95954

    Nearby schools

    GreatSchools rating