Spacious & Stylish in Briarwood | Jackson Local Schools
Welcome to this beautifully updated 5-bedroom, 4.5-bath home nestled in the desirable Briarwood neighborhood within the Jackson Local School District. This home offers 3,000 square feet of living space including a rare first-floor master suite, a dedicated office, and dual laundry hookups, including one conveniently located in the master closet. Upstairs includes a junior suite (bathroom attached to the bedroom) and 2 other bedrooms share a jack & jill bathroom. Additional 2000 square feet of finished space in the basement includes a recreation/game room, kitchenette and a full bedroom with bath and an abundance of storage.
Enjoy peace of mind with extensive modern upgrades:
2023 – New windows (with transferable warranty), furnace, A/C, dishwasher, garbage disposal, kitchen sink and faucet, garage door openers and springs, fresh paint, lighting, and ceiling fans throughout.
2024 – Brand new carpet, ProVia 8-ft tall front doors, garage side door, shower doors, toilets, and professional fireplace cleaning.
2025 - Home appraised for $580,000.
Additional Features – Partial fenced backyard with shed (2016), roof replaced in 2012, stainless steel appliances, oversized sliding glass door off the family room, and hot tub/pool hookups already in place. A radon mitigation system is also installed for added safety.
This move-in ready home combines timeless curb appeal with modern convenience and thoughtful updates—perfect for growing or large families or multi-generational living. Schedule your private tour today!
Closed
$560,000
6451 Shenandoah Ave NW, Canton, OH 44718
5beds
4,900sqft
Single Family Residence
Built in 1997
0.37 Acres Lot
$629,400 Zestimate®
$114/sqft
$4,090 Estimated rent
Home value
$629,400
$592,000 - $673,000
$4,090/mo
Zestimate® history
Owner options
List your home for rent
$4,090/mo
Rent Zestimate®
Find your next renter with Zillow Rental Manager. Plus, with online applications, you can quickly screen prospective tenants – for free.
$4,090/mo
Rent Zestimate®
Refinance and save
$3,617/mo
Est. payment
Refinancing to a lower rate could help reduce your monthly payments and save thousands over the life of the loan.
$3,617/mo
Est. payment
Explore your selling options
Work with a Zillow partner agent
Leverage their expertise and Zillow's premium Showcase listings to get your home seen by more buyers.
Get startedList with your own agent
Get your home in front of millions of buyers by listing it on Zillow.
Learn how to do itSell it yourself
Take full control of how buyers see your home on Zillow by listing For Sale by Owner (FSBO).
List your homeWhat's special
Rare first-floor master suiteJunior suiteDual laundry hookupsDedicated officeOversized sliding glass doorPartial fenced backyardAbundance of storage
Zillow last checked:
Listing updated:
Listed by:
Debbie L Ferrante michellerich.realtor@gmail.com,
RE/MAX Edge Realty
Bought with:
Peggy Johnston, 232409
Cutler Real Estate
Source: MLS Now,MLS#: 5138269 Originating MLS: Stark Trumbull Area REALTORS
Originating MLS: Stark Trumbull Area REALTORSFacts & features
Interior
Bedrooms & bathrooms
- Bedrooms: 5
- Bathrooms: 5
- Full bathrooms: 4
- 1/2 bathrooms: 1
- Main level bathrooms: 2
- Main level bedrooms: 1
Primary bedroom
- Description: Flooring: Carpet
- Features: Primary Downstairs, Walk-In Closet(s)
- Level: First
- Dimensions: 17 x 15
Bedroom
- Description: Junior Suite with bathroom attached
- Level: Second
- Dimensions: 13.5 x 9.8
Bedroom
- Description: With Jack & Jill bathroom,Flooring: Carpet
- Features: Built-in Features
- Level: Second
- Dimensions: 11.8 x 11
Bedroom
- Description: With Jack & Jill bathroom,Flooring: Carpet
- Level: Second
- Dimensions: 11 x 13
Primary bathroom
- Description: Flooring: Tile
- Level: First
- Dimensions: 11.5 x 11
Bathroom
- Description: Flooring: Tile
- Level: Basement
- Dimensions: 8.66 x 7.5
Bathroom
- Description: 1/2 bath,Flooring: Wood
- Level: First
- Dimensions: 9.5 x 5
Bathroom
- Description: Junior Suite bathroom,Flooring: Tile
- Level: Second
- Dimensions: 9.5 x 5
Bathroom
- Description: Jack & Jill bathroom
- Level: Second
- Dimensions: 10.5 x 7
Other
- Level: Basement
- Dimensions: 19 x 11.5
Bonus room
- Description: With kitchenette area/wet bar,Flooring: Tile
- Level: Basement
- Dimensions: 22 x 14.5
Dining room
- Description: Flooring: Wood
- Level: First
- Dimensions: 15.5 x 11.5
Eat in kitchen
- Description: Flooring: Wood
- Level: First
- Dimensions: 25 x 13
Entry foyer
- Description: Foyer,Flooring: Wood
- Level: First
- Dimensions: 11.5 x 8
Family room
- Description: Flooring: Carpet
- Features: Fireplace
- Level: First
- Dimensions: 20 x 15
Game room
- Description: Flooring: Carpet
- Level: Basement
- Dimensions: 25 x 22
Laundry
- Description: Flooring: Tile
- Level: First
- Dimensions: 9 x 8
Living room
- Description: Flooring: Carpet
- Level: First
- Dimensions: 16.5 x 15
Office
- Description: Flooring: Carpet
- Level: First
- Dimensions: 11 x 13
Utility room
- Level: Basement
Heating
- Forced Air, Fireplace(s), Gas
Cooling
- Central Air
Appliances
- Included: Dishwasher, Disposal, Microwave, Range, Refrigerator
- Laundry: Electric Dryer Hookup, Main Level, Multiple Locations
Features
- Ceiling Fan(s), High Ceilings, Primary Downstairs
- Windows: Double Pane Windows
- Basement: Finished,Sump Pump
- Number of fireplaces: 1
- Fireplace features: Family Room, Gas
Interior area
- Total structure area: 4,900
- Total interior livable area: 4,900 sqft
- Finished area above ground: 2,900
- Finished area below ground: 2,000
Property
Parking
- Total spaces: 3
- Parking features: Attached, Driveway, Garage
- Attached garage spaces: 3
Features
- Levels: Two
- Stories: 2
- Patio & porch: Deck
- Exterior features: Fire Pit
- Fencing: Partial
Lot
- Size: 0.37 Acres
Details
- Additional structures: Shed(s)
- Parcel number: 01620934
Construction
Type & style
- Home type: SingleFamily
- Architectural style: Conventional
- Property subtype: Single Family Residence
Materials
- Aluminum Siding, Brick
- Roof: Asphalt,Fiberglass
Condition
- Year built: 1997
Details
- Warranty included: Yes
Utilities & green energy
- Sewer: Public Sewer
- Water: Public
Community & HOA
Community
- Subdivision: Briarwood Hills
HOA
- Has HOA: No
Location
- Region: Canton
Financial & listing details
- Price per square foot: $114/sqft
- Tax assessed value: $512,000
- Annual tax amount: $8,223
- Date on market: 7/11/2025
- Cumulative days on market: 73 days
- Listing terms: Cash,Conventional,FHA,VA Loan
Price history
| Date | Event | Price |
|---|---|---|
| 10/30/2025 | Sold | $560,000-1.7%$114/sqft |
Source:  MLS Now #5138269 Report a problem MLS Now #5138269 Report a problem | ||
| 9/21/2025 | Pending sale | $569,900$116/sqft |
Source: MLS Now #5138269 Report a problem | ||
| 8/17/2025 | Price change | $569,900-1%$116/sqft |
Source: MLS Now #5138269 Report a problem | ||
| 7/20/2025 | Price change | $575,900-1.4%$118/sqft |
Source: MLS Now #5138269 Report a problem | ||
| 7/11/2025 | Listed for sale | $583,900+69.7%$119/sqft |
Source: MLS Now #5138269 Report a problem | ||
| 8/23/2010 | Sold | $344,000-1.7%$70/sqft |
Source: Public Record Report a problem | ||
| 7/3/2010 | Listed for sale | $349,900+6.7%$71/sqft |
Source: Cutler Real Estate #3148801 Report a problem | ||
| 8/29/2008 | Sold | $328,000-12.5%$67/sqft |
Source: Public Record Report a problem | ||
| 7/20/1999 | Sold | $375,000+697.9%$77/sqft |
Source: Public Record Report a problem | ||
| 10/22/1997 | Sold | $47,000$10/sqft |
Source: Public Record Report a problem | ||
Public tax history
| Year | Property taxes | Tax assessment |
|---|---|---|
| 2024 | $8,223 +22.9% | $179,210 +34.4% |
| 2023 | $6,688 +0.5% | $133,390 |
| 2022 | $6,654 -0.4% | $133,390 |
| 2021 | $6,680 +12.5% | $133,390 +18.6% |
| 2020 | $5,939 | $112,500 |
| 2019 | $5,939 | $112,500 |
| 2018 | $5,939 -1.7% | $112,500 +3.3% |
| 2017 | $6,039 -0.9% | $108,890 |
| 2016 | $6,096 -1% | $108,890 |
| 2015 | $6,155 | $108,890 +8.6% |
| 2014 | $6,155 +111.2% | $100,250 |
| 2013 | $2,914 | $100,250 |
| 2012 | -- | $100,250 -7.3% |
| 2011 | -- | $108,120 +6.9% |
| 2010 | -- | $101,120 |
| 2009 | $5,401 +6.7% | -- |
| 2008 | $5,060 -2.8% | -- |
| 2007 | $5,206 +2.9% | -- |
| 2005 | $5,059 +1.7% | -- |
| 2004 | $4,973 +5.8% | -- |
| 2003 | $4,700 +5.4% | -- |
| 2002 | $4,461 -0.2% | -- |
| 2001 | $4,472 +9% | -- |
| 2000 | $4,101 | -- |
Find assessor info on the county website
Neighborhood: 44718
Nearby homes
- $599,7006 bd4 ba3.6k sqft6477 Shenandoah Ave NW, Canton, OH 44718Off Market
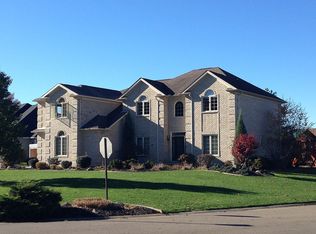
- $602,8004 bd4 ba3.2k sqft6433 Shenandoah Ave NW, Canton, OH 44718Off Market
- $769,2004 bd4 ba4.1k sqft6450 Grayson Cir NW, Canton, OH 44718Off Market
- $520,9004 bd3 ba2.5k sqft6860 Ashburn St NW, Canton, OH 44718Off Market
- $590,5004 bd4 ba2.9k sqft6452 Shenandoah Ave NW, Canton, OH 44718Off Market
- $564,0004 bd4 ba3k sqft6428 Grayson Cir NW, Canton, OH 44718Off Market
- $537,5003 bd3 ba2.9k sqft6430 Shenandoah Ave NW, Canton, OH 44718Off Market
- $635,0004 bd4 ba3k sqft6476 Shenandoah Ave NW, Canton, OH 44718Off Market
Nearby schools
GreatSchools rating
- 9/10Strausser Elementary SchoolGrades: K-5Distance: 2.2 mi
- 8/10Jackson Middle SchoolGrades: 6-8Distance: 0.7 mi
- 8/10Jackson High SchoolGrades: 9-12Distance: 1.3 mi
Schools provided by the listing agent
- District: Jackson LSD - 7605
Source: MLS Now. This data may not be complete. We recommend contacting the local school district to confirm school assignments for this home.
Get a cash offer in 3 minutes
Find out how much your home could sell for in as little as 3 minutes with a no-obligation cash offer.
Estimated market value
$629,400
Get a cash offer in 3 minutes
Find out how much your home could sell for in as little as 3 minutes with a no-obligation cash offer.
Estimated market value
$629,400
- Ohio
- Stark County
- Canton
- 44718
- 6451 Shenandoah Ave NW
Nearby cities
Nearby neighborhoods
Nearby zip codes
Other Canton Topics
