Skip main navigation
Sold for $1,231,959
  • $1,231,959

    6451 Sleepy Ridge Rd, Falls Church, VA 22042

    4beds
    3,120sqft
    Single Family Residence
    Built in 1954
    0.53 Acres Lot
    $1,231,900 Zestimate®
    $395/sqft
    $4,450 Estimated rent

    Home value

    $1,231,900

    $1.16M - $1.31M

    $4,450/mo

    Zestimate® history
    Loading
    Loading...

    Owner options

    List your home for rent

    $4,450/mo

    Rent Zestimate®

    Find your next renter with Zillow Rental Manager. Plus, with online applications, you can quickly screen prospective tenants – for free.

    Learn more

    $4,450/mo

    Rent Zestimate®

    Refinance and save

    $8,222/mo

    Est. payment

    Refinancing to a lower rate could help reduce your monthly payments and save thousands over the life of the loan.

    See today's rates

    $8,222/mo

    Est. payment

    Explore your selling options

    Work with a Zillow partner agent

    Leverage their expertise and Zillow's premium Showcase listings to get your home seen by more buyers.

    Get started

    List with your own agent

    Get your home in front of millions of buyers by listing it on Zillow.

    Learn how to do it

    Sell it yourself

    Take full control of how buyers see your home on Zillow by listing For Sale by Owner (FSBO).

    List your home

    What's special

    Modern light fixturesVinyl fenceStriking stone fireplacesCustom closet upgradesStone patioTwo inviting living spacesLuxury vinyl plank flooring
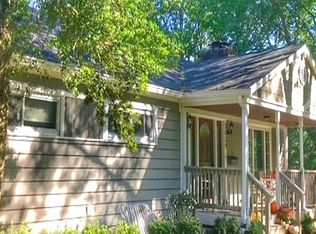
    Welcome home to this beautifully updated Sleepy Hollow residence offering more than 3,000 square feet of finished living space on a picturesque, level lot of over half an acre. Nearly $150,000 has been thoughtfully invested over the past three years, creating a home that feels fresh and sophisticated while preserving its original architectural character, including graceful arched doorways, bay windows, and striking stone fireplaces. With more than 2,000 square feet above grade, the main level features beautiful hardwood floors and an easy, functional flow. At the heart of the home is a showstopping kitchen with Calacatta quartz countertops, gray Shaker-style cabinetry, subway tile backsplash, floating wood shelves, and a Samsung appliance suite. The kitchen opens to a sun-filled dining area and directly to the Trex deck for effortless indoor-outdoor living and entertaining. Two inviting living spaces provide plenty of room to spread out. The spacious family room is anchored by a wood-burning stone fireplace and large picture window, while a second light-filled living area offers flexibility as a home office, playroom, reading room, or cozy retreat. Down the hall are three bedrooms and two beautifully appointed baths. The spacious primary suite overlooks the landscaped backyard and features a walk-in closet with custom shelving and a stylish en-suite bath with marble floor tile, oversized vanity, black fixtures, and a soaking tub/shower with rain-head fixture. The lower level is equally impressive, with more than $50,000 invested in recent improvements. Luxury vinyl plank flooring flows through a cozy recreation room with a second wood-burning fireplace, while a versatile bonus room—currently used as a fitness space, but could be used as a bedroom—features its own beautifully renovated full bath with rich blue porcelain tile, a lighted mirror, and new vanity. A spacious laundry room and abundant tucked-away storage complete the level. The extensive improvements go well beyond the finishes and include whole-house rewiring and new recessed lighting in 2023, a vinyl fence, custom closet upgrades, smart locks and thermostats, new door hardware, modern light fixtures, landscaping improvements including tree removal and new sod, a freshly painted brick exterior, and the ultimate bonus—a whole-house generator! Outside, the property feels like a private oasis with mature landscaping, a gorgeous weeping willow, peonies, raised garden beds, a stone patio, and an expansive level lawn with plenty of room to relax, entertain, garden, and play. The exceptionally large half-acre-plus lot may also offer future expansion potential, subject to applicable approvals. A carport and oversized driveway provide parking for 6+ vehicles, while the peaceful setting feels remarkably tucked away despite being just minutes from Target, Whole Foods, Starbucks, parks, and community pools. Even the charming Little Free Library added by the sellers has become a neighborhood favorite. Beautifully updated, exceptionally spacious, and set on a rare half-acre-plus lot, this home offers the perfect combination of character, thoughtful improvements, and incredible outdoor space. Move right in and enjoy—this one truly shines!

    Zillow last checked:

    Listing updated:

    Listed by:

    Timothy Pierson 202-800-0800,

    KW United,

    Listing Team: Tim Pierson Home Sales, Co-Listing Agent: Reagan Anderson Fox 703-638-5023,

    KW United

    Bought with:

    Heidi Burkhardt, 0225206337

    Corcoran McEnearney

    Source: Bright MLS,MLS#: VAFX2335718MLS Logo

    Facts & features

    Interior

    Bedrooms & bathrooms
    • Bedrooms: 4
    • Bathrooms: 3
    • Full bathrooms: 3
    • Main level bathrooms: 2
    • Main level bedrooms: 3
    Basement
    • Area: 968
    Heating
    • Forced Air, Natural Gas
    Cooling
    • Central Air, Electric
    Appliances
    • Included: Microwave, Dishwasher, Disposal, Dryer, Ice Maker, Oven/Range - Electric, Refrigerator, Stainless Steel Appliance(s), Washer, Water Heater, Gas Water Heater
    • Laundry: Lower Level
    Features
    • Bathroom - Tub Shower, Bathroom - Stall Shower, Ceiling Fan(s), Combination Kitchen/Dining, Dining Area, Entry Level Bedroom, Eat-in Kitchen, Kitchen - Table Space, Recessed Lighting, Upgraded Countertops, Walk-In Closet(s)
    • Flooring: Luxury Vinyl, Hardwood, Ceramic Tile, Wood
    • Basement: Finished
    • Number of fireplaces: 2
    • Fireplace features: Brick, Mantel(s), Stone
    Interior area
    • Total structure area: 3,120
    • Total interior livable area: 3,120 sqft
    • Finished area above ground: 2,152
    • Finished area below ground: 968

    Property

    Parking
    • Total spaces: 9
    • Parking features: Asphalt, Attached Carport, Driveway
    • Carport spaces: 1
    • Uncovered spaces: 8
    Accessibility
    • Accessibility features: None
    Features
    • Levels: Two
    • Stories: 2
    • Patio & porch: Deck, Patio
    • Exterior features: Extensive Hardscape
    • Pool features: None
    • Fencing: Full
    Lot
    • Size: 0.53 Acres
    • Features: Level, Corner Lot, Private, Wooded
    Details
    • Additional structures: Above Grade, Below Grade
    • Parcel number: 0513 07 0054
    • Zoning: 110
    • Special conditions: Standard

    Construction

    Type & style
    • Home type: SingleFamily
    • Architectural style: Ranch/Rambler
    • Property subtype: Single Family Residence
    Materials
    • Brick
    • Foundation: Block
    Condition
    • Excellent
    • New construction: No
    • Year built: 1954
    • Major remodel year: 2023

    Utilities & green energy

    • Sewer: Public Sewer
    • Water: Public

    Community & HOA

    Community
    • Subdivision: Sleepy Hollow
    HOA
    • Has HOA: No
    Location
    • Region: Falls Church

    Financial & listing details

    • Price per square foot: $395/sqft
    • Tax assessed value: $951,430
    • Annual tax amount: $11,786
    • Date on market: 9/2/2026
    • Listing agreement: Exclusive Right To Sell
    • Ownership: Fee Simple

    Price history

    DateEventPrice
    9/18/2026Sold$1,231,959+23.2%$395/sqft
    Source: Bright MLS #VAFX2335718 Report a problem
    9/7/2026Pending sale$1,000,000$321/sqft
    Source: Bright MLS #VAFX2335718 Report a problem
    9/2/2026Listed for sale$1,000,000+22.7%$321/sqft
    Source: Bright MLS #VAFX2335718 Report a problem
    4/12/2023Sold$815,000-4.1%$261/sqft
    Source: Bright MLS #VAFX2116654 Report a problem
    3/16/2023Contingent$850,000$272/sqft
    Source: Bright MLS #VAFX2116654 Report a problem
    3/14/2023Listing removed$850,000$272/sqft
    Source: Bright MLS #VAFX2116654 Report a problem
    3/11/2023Listed for sale$850,000$272/sqft
    Source: Bright MLS #VAFX2116654 Report a problem

    Public tax history

    YearProperty taxesTax assessment
    2025$11,789 +8.2%$951,430 +8.3%
    2024$10,899 +8.6%$878,480 +4.9%
    2023$10,040 +11%$837,390 +12.9%
    2022$9,044 $741,550 +16.3%
    2021-- $637,590 +5%
    2020$7,627 -0.2%$606,990
    2019$7,642 +1.6%$606,990 +1.2%
    2018$7,525 +1.9%$599,650
    2017$7,385 +0%$599,650
    2016$7,382 +3.6%$599,650
    2015$7,127 +0.2%$599,650
    2014$7,112 $599,650 +5.5%
    2013-- $568,140 +3.5%
    2012-- $548,690 +8.9%
    2011-- $503,690 -2.1%
    2010-- $514,500 -6.5%
    2009-- $550,500 -2.7%
    2008-- $565,500 -4.4%
    2007-- $591,240 +44.7%
    2003-- $408,560 +9.1%
    2002-- $374,505 +19%
    2001-- $314,710
    Find assessor info on the county website

    Neighborhood: 22042

    Nearby schools

    GreatSchools rating
    Schools provided by the listing agent
    • Elementary: Beech Tree
    • Middle: Glasgow
    • High: Justice
    • District: Fairfax County Public Schools

    Source: Bright MLS. This data may not be complete. We recommend contacting the local school district to confirm school assignments for this home.

    Get a cash offer in 3 minutes
    Find out how much your home could sell for in as little as 3 minutes with a no-obligation cash offer.
    Estimated market value
    $1,231,900
    Get a cash offer in 3 minutes
    Find out how much your home could sell for in as little as 3 minutes with a no-obligation cash offer.
    Estimated market value
    $1,231,900