? Move-In Ready Comfort in a Prime Location! ? This beautifully maintained 1,830 SF home offers 3 bedrooms plus a versatile bonus room and 2 full baths upstairs, designed for both comfort and functionality. The updated kitchen (2018) shines with quartz countertops, tile backsplash, modern cabinetry, and newer appliances, flowing seamlessly into the dining and living areas—perfect for everyday living and entertaining. Cozy up by the gas fireplace, with a convenient half bath on the main level. Enjoy laminate flooring throughout the main floor and brand-new carpet upstairs. The spacious primary suite features a walk-in closet and a luxurious 5-piece bath with a soaking tub and separate shower. Additional highlights include updated bathrooms and a newer roof (2018). Step outside to a fully fenced backyard, while the HOA maintains front yard landscaping for easy living. A large park directly across the street adds extra outdoor enjoyment. ?? VA loan assumable at an incredible 2.5% interest rate ?? $10,000 seller credit available An excellent opportunity offering comfort, convenience, and exceptional value—don’t miss it!
Sold
Street View
Listed by: Fathom Realty WA LLC • Suman Thapa
Bought with: Terrafin
$465,000
6451 STEAMER DR SE, Lacey, WA 98513
3beds
1,830sqft
Single Family Residence
Built in 2001
3,327 Square Feet Lot
$463,600 Zestimate®
$254/sqft
$2,529 Estimated rent
Home value
$463,600
$431,000 - $496,000
$2,529/mo
Zestimate® history
Owner options
List your home for rent
$2,529/mo
Rent Zestimate®
Find your next renter with Zillow Rental Manager. Plus, with online applications, you can quickly screen prospective tenants – for free.
$2,529/mo
Rent Zestimate®
Refinance and save
$2,945/mo
Est. payment
Refinancing to a lower rate could help reduce your monthly payments and save thousands over the life of the loan.
$2,945/mo
Est. payment
Explore your selling options
Work with a Zillow partner agent
Leverage their expertise and Zillow's premium Showcase listings to get your home seen by more buyers.
Get startedList with your own agent
Get your home in front of millions of buyers by listing it on Zillow.
Learn how to do itSell it yourself
Take full control of how buyers see your home on Zillow by listing For Sale by Owner (FSBO).
List your homeWhat's special
Gas fireplaceUpdated bathroomsBrand-new carpet upstairsSpacious primary suiteWalk-in closetHoa-maintained front yard landscapingFully fenced backyard
Zillow last checked:
Listing updated:
Listed by:
Suman Thapa,
Fathom Realty WA LLC
Bought with:
Kayla LaRance, 116758
Terrafin
Source: NWMLS as distributed by MLS GRID,MLS#: 2463803
Facts & features
Interior
Bedrooms & bathrooms
- Bedrooms: 3
- Bathrooms: 3
- Full bathrooms: 2
- 1/2 bathrooms: 1
- Main level bathrooms: 1
Primary bedroom
- Level: Second
Bedroom
- Level: Second
Bedroom
- Level: Second
Bathroom full
- Level: Second
Bathroom full
- Level: Second
Other
- Level: Main
Bonus room
- Level: Second
Bonus room
- Level: Second
Dining room
- Level: Main
Family room
- Level: Main
Kitchen with eating space
- Level: Main
Living room
- Level: Main
Utility room
- Level: Second
Heating
- Fireplace, Forced Air, Electric, Natural Gas
Cooling
- Forced Air
Appliances
- Included: Disposal, Microwave, Stove(s)/Range(s), Garbage Disposal, Microwave(s), Water Heater: GAS, Water Heater Location: GARAGE
Features
- Bath Off Primary, Dining Room
- Flooring: Laminate, Vinyl, Carpet
- Windows: Dbl Pane/Storm Window
- Basement: None
- Number of fireplaces: 1
- Fireplace features: Electric, Gas, Main Level: 1, Fireplace
Interior area
- Total structure area: 1,830
- Total interior livable area: 1,830 sqft
Property
Parking
- Total spaces: 2
- Parking features: Attached Garage
- Has attached garage: Yes
- Covered spaces: 2
Features
- Levels: Two
- Stories: 2
- Patio & porch: Bath Off Primary, Dbl Pane/Storm Window, Dining Room, Fireplace, Walk-In Closet(s), Water Heater
Lot
- Size: 3,327 Square Feet
- Features: Corner Lot
Details
- Parcel number: 42370000100
- Zoning description: Jurisdiction: City
- Special conditions: Standard
Construction
Type & style
- Home type: SingleFamily
- Architectural style: 2 Story
- Property subtype: Single Family Residence
Materials
- Cement/Concrete, Wood Products
- Foundation: Poured Concrete
- Roof: Composition
Condition
- Good
- Year built: 2001
- Major remodel year: 2001
Utilities & green energy
- Electric: Company: PSE
- Sewer: Available, Company: CITY OF LACEY
- Water: Public, Company: CITY OF LACEY
- Utilities for property: Comcast
Community & HOA
Community
- Features: CCRs
- Subdivision: Lacey
HOA
- Services included: Common Area Maintenance, Maintenance Grounds, Road Maintenance, See Remarks
- HOA fee: $90 monthly
- HOA phone: 360-455-1131
Location
- Region: Lacey
Financial & listing details
- Price per square foot: $254/sqft
- Tax assessed value: $420,100
- Annual tax amount: $4,366
- Date on market: 2/22/2026
- Cumulative days on market: 150 days
- Listing terms: Assumable,Conventional,FHA,VA Loan
- Inclusions: Garbage Disposal, Microwave(s), Stove(s)/Range(s)
Price history
| Date | Event | Price |
|---|---|---|
| 3/26/2026 | Sold | $465,000-2.1%$254/sqft |
Source:  NWMLS as distributed by MLS GRID #2463803 Report a problem NWMLS as distributed by MLS GRID #2463803 Report a problem | ||
| 3/4/2026 | Pending sale | $475,000$260/sqft |
Source: NWMLS as distributed by MLS GRID #2463803 Report a problem | ||
| 2/13/2026 | Price change | $475,000-1%$260/sqft |
Source: NWMLS as distributed by MLS GRID #2463803 Report a problem | ||
| 2/2/2026 | Price change | $479,990-0.8%$262/sqft |
Source: NWMLS as distributed by MLS GRID #2463803 Report a problem | ||
| 1/19/2026 | Price change | $484,000-1.2%$264/sqft |
Source: NWMLS as distributed by MLS GRID #2463803 Report a problem | ||
| 1/1/2026 | Listed for sale | $489,990+11.4%$268/sqft |
Source: NWMLS as distributed by MLS GRID #2463803 Report a problem | ||
| 11/21/2023 | Listing removed | -- |
Source: Zillow Rentals Report a problem | ||
| 11/7/2023 | Price change | $2,500-3.8%$1/sqft |
Source: Zillow Rentals Report a problem | ||
| 9/6/2023 | Listed for rent | $2,600$1/sqft |
Source: Zillow Rentals Report a problem | ||
| 10/1/2021 | Sold | $440,000+6%$240/sqft |
Source: NWMLS as distributed by MLS GRID #1827278 Report a problem | ||
| 8/31/2021 | Pending sale | $415,000$227/sqft |
Source: NWMLS as distributed by MLS GRID #1827278 Report a problem | ||
| 8/26/2021 | Listed for sale | $415,000+53.7%$227/sqft |
Source: NWMLS as distributed by MLS GRID #1827278 Report a problem | ||
| 1/26/2018 | Sold | $270,000-1.8%$148/sqft |
Source: NWMLS as distributed by MLS GRID #1230150 Report a problem | ||
| 1/9/2018 | Pending sale | $274,900$150/sqft |
Source: Skyline Properties, Inc. #1230150 Report a problem | ||
| 1/4/2018 | Listed for sale | $274,900+37.7%$150/sqft |
Source: Skyline Properties, Inc. #1230150 Report a problem | ||
| 9/21/2017 | Sold | $199,639-4.5%$109/sqft |
Source: Public Record Report a problem | ||
| 8/15/2017 | Listed for sale | $209,000-40.6%$114/sqft |
Source: Wise Realty, Inc #P111NKM Report a problem | ||
| 2/14/2017 | Sold | $351,731+96.6%$192/sqft |
Source: Public Record Report a problem | ||
| 8/30/2004 | Sold | $178,900+18.6%$98/sqft |
Source: Public Record Report a problem | ||
| 5/4/2001 | Sold | $150,884$82/sqft |
Source: Public Record Report a problem | ||
Public tax history
| Year | Property taxes | Tax assessment |
|---|---|---|
| 2024 | $4,366 +17.7% | $420,100 +8.4% |
| 2023 | $3,709 -0.3% | $387,700 -0.8% |
| 2022 | $3,720 -0.1% | $390,700 +22.1% |
| 2021 | $3,726 +17% | $320,100 +25.7% |
| 2020 | $3,183 +23.1% | $254,700 +1.3% |
| 2019 | $2,585 -8.5% | $251,500 +6.5% |
| 2018 | $2,824 +17.6% | $236,200 +14.1% |
| 2017 | $2,401 | $207,050 +14.7% |
| 2016 | $2,401 | $180,500 -1.7% |
| 2014 | $2,401 | $183,600 +4.7% |
| 2013 | -- | $175,350 |
| 2012 | $1,657 | -- |
| 2011 | -- | -- |
| 2010 | -- | -- |
| 2009 | $2,072 | -- |
| 2008 | -- | -- |
| 2007 | $2,224 -23.2% | -- |
| 2006 | $2,898 +62.6% | -- |
| 2005 | $1,782 | -- |
| 2004 | -- | -- |
| 2002 | -- | -- |
Find assessor info on the county website
Neighborhood: 98513
Nearby homes
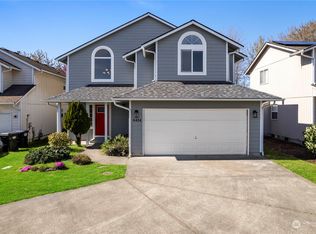
- $525,0004 bd3 ba1.8k sqft6424 Barstow Ln SE, Lacey, WA 98513Sold
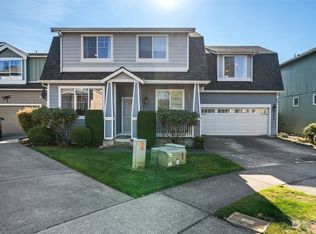
- $469,9504 bd3 ba2.1k sqft6463 Steamer Dr SE, Lacey, WA 98513Sold
- $390,0003 bd3 ba1.8k sqft6512 Steamer Dr SE, Lacey, WA 98513Sold
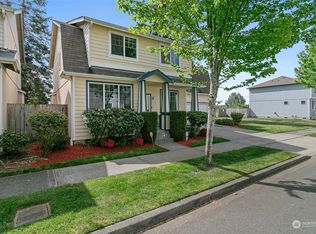
- $450,0004 bd3 ba2k sqft6513 Steamer Dr SE, Lacey, WA 98513Sold
- $440,0003 bd3 ba1.2k sqft6517 Compton Blvd, Lacey, WA 98513Sold
- $370,0002 bd2 ba936 sqft6534 Steamer Dr, Lacey, WA 98513Sold
- $306,1002 bd3 ba1k sqft6301 Stockton Ln SE, Olympia, WA 98513Off Market
- $269,9002 bd3 ba1k sqft6301 Stockton Ln SE UNIT 2, Lacey, WA 98513For Sale
Nearby schools
GreatSchools rating
- 6/10Lakes Elementary SchoolGrades: K-5Distance: 0.9 mi
- 7/10Komachin Middle SchoolGrades: 6-8Distance: 2 mi
- 6/10Timberline High SchoolGrades: 9-12Distance: 1.1 mi
Schools provided by the listing agent
- Elementary: Horizons Elem
- Middle: Komachin Mid
- High: Timberline High
Source: NWMLS as distributed by MLS GRID. This data may not be complete. We recommend contacting the local school district to confirm school assignments for this home.
Get a cash offer in 3 minutes
Find out how much your home could sell for in as little as 3 minutes with a no-obligation cash offer.
Estimated market value
$463,600
Get a cash offer in 3 minutes
Find out how much your home could sell for in as little as 3 minutes with a no-obligation cash offer.
Estimated market value
$463,600
- Washington
- Thurston County
- Olympia
- 98513
- 6451 STEAMER DR SE
Nearby cities
Nearby neighborhoods
Nearby zip codes
Other Olympia Topics
