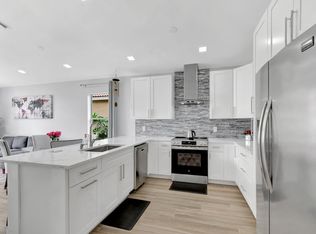
Prepare to be captivated by this stunning single-family home, perfectly situated in the sought-after 55+ gated community of Coral Lakes! This residence offers an unmatched resort lifestyle with luxury amenities including a spectacular clubhouse, multiple pools, a state-of-the-art fitness center, a café, theater, tennis courts, card rooms, and vibrant social clubs. Step through the Grand Double Door Entrance into a bright, open split floor plan designed for effortless living. The interior is defined by vaulted ceilings and elegant recessed lighting. The heart of the home is the beautiful eat-in kitchen, which features sophisticated granite countertops with a waterfall island, custom wood cabinets, a large pantry, and a suite of stainless-steel appliances. The impressive Master Bedroom offers a private retreat, complete with a generous sitting area and two expansive walk-in closets. The ensuite master bath is a spa-like sanctuary with dual sink vanities, a relaxing soaking tub, and a glass shower. The home is completed by a private, screened patio overlooking a quiet, lush tropical backyard, perfect for relaxation and entertaining. Practicality is assured with a two-car garage and a paver driveway. Located just minutes from fine dining, premiere shopping, the Turnpike, and I-95, this home offers the ultimate blend of luxury, convenience, and an active adult lifestyle.
For sale
Price cut: $25.1K (7/8)
$599,900
6451 Tiara Drive, Boynton Beach, FL 33437
3beds
2,026sqft
:
Get pre-qualified$4,626/mo
Single Family Residence
Built in 1998
7,884 Square Feet Lot
$581,100 Zestimate®
$296/sqft
$608/mo HOA
What's special
Two-car garageLarge pantryGrand double door entranceQuiet lush tropical backyardVaulted ceilingsRelaxing soaking tubCustom wood cabinets
- 22 days |
- 790 |
- 37 |
Zillow last checked:
Listing updated:
Listed by:
Jeffrey L Tricoli PA 561-220-6006,
KW Reserve Palm Beach,
Hilda Tricoli 561-220-6006,
KW Reserve Palm Beach
Source: BeachesMLS,MLS#: R11145457 Originating MLS: BeachesMLS
Originating MLS: BeachesMLSFacts & features
Interior
Bedrooms & bathrooms
- Bedrooms: 3
- Bathrooms: 2
- Full bathrooms: 2
- Main level bathrooms: 2
- Main level bedrooms: 3
Primary bedroom
- Level: Main
- Area: 226.18
- Dimensions: 16.39 X 13.8
Bedroom 2
- Level: Main
- Area: 119.9
- Dimensions: 11 X 10.9
Bedroom 3
- Level: Main
- Area: 127.6
- Dimensions: 11 X 11.6
Dining room
- Level: Main
- Area: 216.81
- Dimensions: 21.9 X 9.9
Kitchen
- Level: Main
- Area: 219.39
- Dimensions: 10.3 X 21.3
Living room
- Level: Main
- Area: 456.5
- Dimensions: 16.6 X 27.5
Heating
- Central, Electric
Cooling
- Central Air, Ceiling Fan(s), Electric
Appliances
- Included: Dryer, Dishwasher, Electric Range, Electric Water Heater, Microwave, Oven, Refrigerator, Water Heater, Washer
- Laundry: Inside
Features
- Cathedral Ceiling(s), Dual Sinks, Entrance Foyer, Eat-in Kitchen, Living/Dining Room, Main Level Primary, Pantry, Split Bedrooms, Tub Shower, Vaulted Ceiling(s), Walk-In Closet(s)
- Flooring: Carpet, Laminate
- Windows: Drapes, Sliding
Interior area
- Total structure area: 2,642
- Total interior livable area: 2,026 sqft
Video & virtual tour
Property
Parking
- Total spaces: 2
- Parking features: Attached, Garage
- Attached garage spaces: 2
Features
- Levels: One
- Stories: 1
- Entry location: Entry Level Living Area Y
- Patio & porch: Covered, Patio, Screened
- Exterior features: Outdoor Living Area
- Pool features: Association
- Has view: Yes
- View description: Garden
- Waterfront features: None
Lot
- Size: 7,884 Square Feet
- Dimensions: 0.181
- Features: Cul-De-Sac, < 1/4 Acre
Details
- Parcel number: 00424603050000520
- Zoning: PUD
- Special conditions: Listed As-Is
Construction
Type & style
- Home type: SingleFamily
- Architectural style: Colonial
- Property subtype: Single Family Residence
Materials
- Block, Stucco
- Roof: Barrel,Concrete,Tile
Condition
- Resale
- New construction: No
- Year built: 1998
Utilities & green energy
- Electric: 3 Phase
- Sewer: Public Sewer
- Water: Public
- Utilities for property: Cable Available, Sewer Available, Water Available
Community & HOA
Community
- Features: Home Owners Association, Gated, Street Lights
- Security: Gated Community
- Senior community: Yes
- Subdivision: CORAL LAKES
HOA
- Has HOA: Yes
- Amenities included: Billiard Room, Clubhouse, Fitness Center, Playground, Park, Pool, Recreation Facilities, Restaurant, Sidewalks, Tennis Court(s)
- Services included: Common Areas, Cable TV, Maintenance Grounds, Recreation Facilities, Security
- HOA fee: $608 monthly
Location
- Region: Boynton Beach
Financial & listing details
- Price per square foot: $296/sqft
- Tax assessed value: $345,368
- Annual tax amount: $6,082
- Date on market: 7/3/2026
- Cumulative days on market: 232 days
- Listing terms: Cash,Conventional,FHA,VA Loan
Estimated market value
$581,100
$552,000 - $610,000
$4,216/mo
Price history
| Date | Event | Price |
|---|---|---|
| 7/8/2026 | Price change | $599,900-4%$296/sqft |
Source:  BeachesMLS #R11145457 Report a problem BeachesMLS #R11145457 Report a problem | ||
| 4/24/2026 | Price change | $625,000-1.6%$308/sqft |
Source: BeachesMLS #R11145457 Report a problem | ||
| 3/27/2026 | Price change | $635,000-0.8%$313/sqft |
Source: BeachesMLS #R11145457 Report a problem | ||
| 3/11/2026 | Price change | $639,900-1.5%$316/sqft |
Source: BeachesMLS #R11145457 Report a problem | ||
| 1/23/2026 | Price change | $649,900-1.5%$321/sqft |
Source: BeachesMLS #RX-11145457 Report a problem | ||
| 12/4/2025 | Listed for sale | $659,900+65.4%$326/sqft |
Source: BeachesMLS #RX-11145457 Report a problem | ||
| 9/1/2023 | Sold | $399,018+0%$197/sqft |
Source: BeachesMLS #R10886366 Report a problem | ||
| 7/12/2023 | Listed for sale | $399,000$197/sqft |
Source: BeachesMLS #RX-10886366 Report a problem | ||
| 7/10/2023 | Contingent | $399,000$197/sqft |
Source: BeachesMLS #RX-10886366 Report a problem | ||
| 6/22/2023 | Listed for sale | $399,000$197/sqft |
Source: BeachesMLS #RX-10886366 Report a problem | ||
| 5/30/2023 | Listing removed | -- |
Source: BeachesMLS #RX-10886366 Report a problem | ||
| 5/6/2023 | Listed for sale | $399,000+77.3%$197/sqft |
Source: BeachesMLS #RX-10886366 Report a problem | ||
| 4/9/2009 | Sold | $225,000-7%$111/sqft |
Source: Public Record Report a problem | ||
| 12/13/2004 | Sold | $242,000$119/sqft |
Source: Public Record Report a problem | ||
| 1/24/2003 | Sold | $242,000+35.2%$119/sqft |
Source: Public Record Report a problem | ||
| 12/28/1999 | Sold | $179,000$88/sqft |
Source: Public Record Report a problem | ||
Public tax history
| Year | Property taxes | Tax assessment |
|---|---|---|
| 2025 | $6,081 -7.7% | $345,368 -8.4% |
| 2024 | $6,587 +89.6% | $377,098 +67.4% |
| 2023 | $3,474 +1.2% | $225,327 +3% |
| 2022 | $3,434 +1.1% | $218,764 +3% |
| 2021 | $3,396 +0.9% | $212,392 +1.4% |
| 2020 | $3,367 +1.3% | $209,460 +2.3% |
| 2019 | $3,323 | $204,751 +1.9% |
| 2018 | $3,323 +5.3% | $200,933 +2.1% |
| 2017 | $3,155 +1.6% | $196,800 +2.1% |
| 2016 | $3,106 -0.1% | $192,752 +0.7% |
| 2015 | $3,108 -2.4% | $191,412 +0.8% |
| 2014 | $3,185 -6.4% | $189,893 -5.6% |
| 2013 | $3,401 +0.6% | $201,221 +1.7% |
| 2012 | $3,380 +1.2% | $197,857 +3% |
| 2011 | $3,341 +1.3% | $192,094 +1.5% |
| 2010 | $3,299 -22% | $189,255 -7.9% |
| 2009 | $4,231 -26.4% | $205,538 -36% |
| 2008 | $5,747 +24.5% | $321,282 +13% |
| 2007 | $4,615 -6% | $284,434 +2.5% |
| 2006 | $4,912 | $277,497 +3% |
| 2005 | -- | $269,415 +25.9% |
| 2004 | $2,220 +886.5% | $213,961 +38.7% |
| 2003 | $225 -91.6% | $154,268 +2.4% |
| 2002 | $2,689 +0.6% | $150,652 +1.6% |
| 2001 | $2,672 +4.7% | $148,280 +3% |
| 2000 | $2,551 -9.1% | $143,961 +0.1% |
| 1999 | $2,807 | $143,861 |
Find assessor info on the county website
Monthly payment
Est. payment
Payment breakdown
Explore the cost of this home by adjusting the details. Changes won't be saved.Climate risks
Neighborhood: 33437
Nearby schools
GreatSchools rating
- 5/10Hagen Road Elementary SchoolGrades: PK-5Distance: 2.5 mi
- 3/10Carver Middle SchoolGrades: 6-8Distance: 2.7 mi
- 8/10Spanish River Community High SchoolGrades: PK,6-12Distance: 6.1 mi
Schools provided by the listing agent
- Elementary: Hagen Road
- Middle: Carver Community
- High: Spanish River
Source: BeachesMLS. This data may not be complete. We recommend contacting the local school district to confirm school assignments for this home.
- $445,8002 bd2 ba2.1k sqft6444 Tiara Dr, Boynton Beach, FL 33437Off Market

- $482,3003 bd2 ba2.3k sqft6443 Tiara Dr, Boynton Beach, FL 33437Off Market

- $447,3002 bd2 ba2.1k sqft6436 Tiara Dr, Boynton Beach, FL 33437Off Market

- $427,5003 bd2 ba2k sqft6435 Tiara Dr, Boynton Beach, FL 33437Sold
- $442,600-- bd-- ba-- sqft6382 Pebble Creek Way, Boynton Beach, FL 33437Off Market
- $540,6003 bd2 ba2.1k sqft6428 N Tiara Dr, Boynton Beach, FL 33437Off Market
- $489,8003 bd2 ba2.1k sqft6428 Tiara Dr, Boynton Beach, FL 33437Off Market
- $420,4002 bd2 ba2.1k sqft6427 Tiara Dr, Boynton Beach, FL 33437Off Market
A local agent can set up tours, give advice and negotiate with sellers.
A local lender can help you make sure your offer is ready when you are.
Similar homes
- $579,0003 bd2 ba2.1k sqft10723 GREENTRAIL Drive S, Boynton Beach, FL 33436For Sale

 MLS ID #B26054002, Charles Izmirlian, Bankers Realty Corp.. BeachesMLS
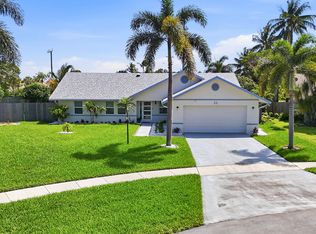
 - $484,0003 bd2 ba1.7k sqft9640 Cherry Blossom Court, Boynton Beach, FL 33437For Sale
 MLS ID #R11096181, Charles Izmirlian, Bankers Realty Corp.. BeachesMLS
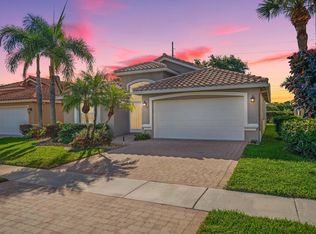
 - $650,0004 bd2 ba1.7k sqft25 CEDAR Circle, Boynton Beach, FL 33436For Sale
 MLS ID #B26054024, Gurkiran Singh, RE/MAX Direct. BeachesMLS
 - $599,8003 bd2 ba1.7k sqft7348 Trentino Way, Boynton Beach, FL 33472For Sale
 MLS ID #R11156150, Oldemar H Santamaria, LoKation. BeachesMLS
 - $545,0003 bd2 ba1.5k sqft5119 Oak Hill Road, Delray Beach, FL 33484For SaleMLS ID #B26048596, Stacy B McNall, Coldwell Banker Realty /Delray Beach. BeachesMLS
- $574,9993 bd2 ba1.6k sqft29 Swallow Drive, Boynton Beach, FL 33436For SaleMLS ID #B26047466, Dan Igo, The Corcoran Group. BeachesMLS
- $600,0003 bd2 ba1.3k sqft294 NW 42nd Way, Deerfield Beach, FL 33442For SaleMLS ID #B26049168, Carolyn V McNamara, Coldwell Banker Realty. BeachesMLS
- $437,5003 bd2 ba1.6k sqft10984 Stafford Circle S, Boynton Beach, FL 33436For SaleMLS ID #B26051300, Lynda Molina, EXP Realty LLC. BeachesMLS
- $595,0003 bd2 ba1.9k sqft6214 Sand Hills Circle, Lake Worth, FL 33463For SaleMLS ID #B26013206, Dana Demos, Coldwell Banker Realty. BeachesMLS
- $599,9003 bd3 ba1.8k sqft3120 Cape Circle, Margate, FL 33063For SaleMLS ID #B26050978, Michael L Citron, Parrot Realty LLC. BeachesMLS
- $599,9003 bd3 ba2.1k sqft6657 Lurais Drive, Lake Worth, FL 33463For SaleMLS ID #R11168709, Jeffrey L Tricoli PA, KW Reserve Palm Beach. BeachesMLS
- $618,0003 bd2 ba1.6k sqft10098 Ramblewood Drive, Coral Springs, FL 33071For SaleMLS ID #B26039426, Christina Hudson, Hudson Realty Of The Plm Bchs. BeachesMLS
- $780,0003 bd2 ba1.7k sqft4517 PALM RIDGE Boulevard, Delray Beach, FL 33445For SaleMLS ID #B26053055, Mary Aloisio, Rise & Shine Realty LLC. BeachesMLS
- $665,0004 bd3 ba2.3k sqft8245 Marsala Way, Boynton Beach, FL 33472For SaleMLS ID #B26040969, Stacy L Koury, VantaSure Realty LLC. BeachesMLS
- $649,0003 bd2 ba2.1k sqft2388 Zeder Avenue, Delray Beach, FL 33444For SaleMLS ID #B26044521, Robert Temelkoski, LoKation. BeachesMLS
- $659,0003 bd3 ba2.4k sqft6601 NW 26th Way, Boca Raton, FL 33496For SaleMLS ID #B26003595, Robyn Dana Rosen, Compass Florida LLC. BeachesMLS
- $659,0003 bd2 ba1.9k sqftGreen Heron S, Boynton Beach, FL 33436For SaleMLS ID #B26035961, Ann M Jara, The Club at Quail Ridge Realty Inc. BeachesMLS
- $890,0004 bd3 ba3k sqft12197 Colony Preserve Drive, Boynton Beach, FL 33436For SaleMLS ID #B26042969, Jean Patrick Ledain, Dalton Wade Inc. BeachesMLS
- $504,9003 bd2 ba1.4k sqft101 Azalea Circle, Boynton Beach, FL 33436For SaleMLS ID #R11164936, Arnold Jerome, Compass Florida, LLC. BeachesMLS
- $559,9993 bd2 ba1.8k sqft4171 Waterway Drive, Lake Worth, FL 33461For SaleMLS ID #B26048503, Claudia Duron, United Realty Consultants. BeachesMLS
