Love Where You Live in Barrington Lakes! Don’t miss the opportunity to make this BEAUTIFUL, open-concept 3-bedroom ranch your new home! Featuring breathtaking pond views, a covered patio, 2 full baths, and a 2-car garage, this like-new home is immaculate—with upgrades and designer touches throughout. Step inside to a spacious great room filled with natural light and serene pond views from every angle. The gourmet kitchen is a showstopper with stainless steel appliances, gas range with vent hood, expansive peninsula island, and granite countertops—perfect for both everyday living and entertaining. Enjoy luxury vinyl plank flooring throughout the main living areas, 9’ ceilings, and Aristokraft cabinetry in both bathrooms. The primary suite offers a double vanity, walk-in shower, and large walk-in closet. A full-size laundry room adds convenience and practicality. Outside, you’ll love the stone elevation, covered patio overlooking the water, and energy-efficient construction. Builder’s warranty transfers to the new homeowner for added peace of mind. Located in the desirable Barrington Lakes community, this home is close to top-rated TSC schools, local amenities, and offers easy access to I-65. Move-in ready and waiting for you—come see where your new story can begin!
Closed
$316,000
6451 Wallingford St, Lafayette, IN 47905
3beds
1,613sqft
Single Family Residence
Built in 2021
6,098 Square Feet Lot
$320,900 Zestimate®
$--/sqft
$2,149 Estimated rent
Home value
$320,900
$286,000 - $359,000
$2,149/mo
Zestimate® history
Owner options
List your home for rent
$2,149/mo
Rent Zestimate®
Find your next renter with Zillow Rental Manager. Plus, with online applications, you can quickly screen prospective tenants – for free.
$2,149/mo
Rent Zestimate®
Refinance and save
$1,757/mo
Est. payment
Refinancing to a lower rate could help reduce your monthly payments and save thousands over the life of the loan.
$1,757/mo
Est. payment
Explore your selling options
Work with a Zillow partner agent
Leverage their expertise and Zillow's premium Showcase listings to get your home seen by more buyers.
Get startedList with your own agent
Get your home in front of millions of buyers by listing it on Zillow.
Learn how to do itSell it yourself
Take full control of how buyers see your home on Zillow by listing For Sale by Owner (FSBO).
List your homeWhat's special
Energy-efficient constructionStone elevationSpacious great roomDouble vanityGranite countertopsCovered patioExpansive peninsula island
Zillow last checked:
Listing updated:
Listed by:
Rebecca Wright Cell:765-543-8129,
Epique Inc.
Bought with:
Mary Mason, RB14038739
BerkshireHathaway HS IN Realty
Source: IRMLS,MLS#: 202543318
Facts & features
Interior
Bedrooms & bathrooms
- Bedrooms: 3
- Bathrooms: 2
- Full bathrooms: 2
- Main level bedrooms: 2
Bedroom 1
- Level: Main
Bedroom 2
- Level: Main
Dining room
- Level: Main
- Area: 168
- Dimensions: 14 x 12
Kitchen
- Level: Main
- Area: 60
- Dimensions: 10 x 6
Living room
- Level: Main
- Area: 324
- Dimensions: 18 x 18
Heating
- Natural Gas, Forced Air
Cooling
- Central Air, HVAC (16 Seer+)
Appliances
- Included: Disposal, Dishwasher, Refrigerator, Ice Maker, Exhaust Fan, Electric Range, Water Softener Owned
- Laundry: Main Level
Features
- Breakfast Bar, Ceiling-9+, Ceiling Fan(s), Walk-In Closet(s), Countertops-Solid Surf, Entrance Foyer, Kitchen Island, Open Floorplan, Split Br Floor Plan, Stand Up Shower, Great Room, Low Emittance Doors/Win
- Flooring: Carpet, Vinyl
- Windows: Window Treatments
- Has basement: No
- Has fireplace: No
Interior area
- Total structure area: 1,613
- Total interior livable area: 1,613 sqft
- Finished area above ground: 1,613
- Finished area below ground: 0
Property
Parking
- Total spaces: 2
- Parking features: Attached, Garage Door Opener, Concrete
- Attached garage spaces: 2
- Has uncovered spaces: Yes
Features
- Levels: One
- Stories: 1
- Patio & porch: Covered, Porch Covered
- Has view: Yes
- View description: Water
- Has water view: Yes
- Water view: Water
- Waterfront features: Assoc, Pond
Lot
- Size: 6,098 Square Feet
- Dimensions: 50X120
- Features: Level, City/Town/Suburb
Details
- Parcel number: 790829202057.000009
Construction
Type & style
- Home type: SingleFamily
- Architectural style: Ranch
- Property subtype: Single Family Residence
Materials
- Stone, Vinyl Siding
- Foundation: Slab
- Roof: Shingle
Condition
- New construction: No
- Year built: 2021
Utilities & green energy
- Sewer: None
- Water: City
Green energy
- Energy efficient items: Appliances, Lighting, HVAC, Insulation, Roof, Windows
Community & HOA
Community
- Features: Sidewalks
- Security: Smoke Detector(s)
- Subdivision: Barrington Lakes
HOA
- Has HOA: Yes
- HOA fee: $250 annually
Location
- Region: Lafayette
Financial & listing details
- Tax assessed value: $281,500
- Annual tax amount: $1,699
- Date on market: 10/24/2025
- Listing terms: Cash,Conventional,FHA,USDA Loan,VA Loan
Price history
| Date | Event | Price |
|---|---|---|
| 11/21/2025 | Sold | $316,000-0.6% |
Source:  IRMLS #202543318 Report a problem IRMLS #202543318 Report a problem | ||
| 10/31/2025 | Pending sale | $317,900 |
Source: IRMLS #202543318 Report a problem | ||
| 10/24/2025 | Listed for sale | $317,900 |
Source: IRMLS #202543318 Report a problem | ||
Public tax history
| Year | Property taxes | Tax assessment |
|---|---|---|
| 2025 | $1,699 +5.7% | $281,500 +5.6% |
| 2024 | $1,607 +655.8% | $266,500 +3.6% |
| 2023 | $213 | $257,200 +314.8% |
| 2022 | -- | $62,000 |
Find assessor info on the county website
Neighborhood: 47905
Nearby homes
- $296,4003 bd2 ba1.6k sqft6461 Wallingford St, Lafayette, IN 47905Off Market
- $278,4003 bd2 ba1.5k sqft6441 Wallingford St, Lafayette, IN 47905Off Market
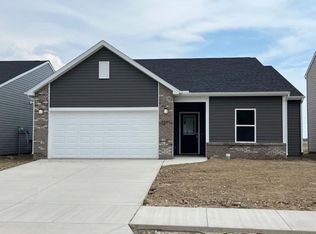
- $300,0003 bd2 ba1.5k sqft6471 Wallingford St, Lafayette, IN 47905Sold
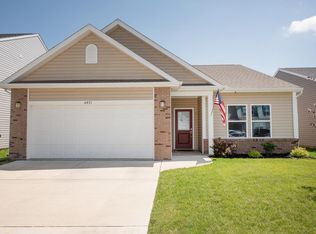
- $337,5004 bd2 ba2.2k sqft6431 Wallingford St, Lafayette, IN 47905Off Market
- $331,7004 bd3 ba2.1k sqft6491 Wallingford St, Lafayette, IN 47905Off Market
- $2,5004 bd3 ba2.3k sqft6481 Wallingford St, Lafayette, IN 47905For Rent
- $325,5003 bd2 ba1.6k sqft6450 Wallingford St, Lafayette, IN 47905Off Market
- $314,4004 bd3 ba2.1k sqft6460 Wallingford St, Lafayette, IN 47905Off Market
Nearby schools
GreatSchools rating
- 7/10Wyandotte ElementaryGrades: K-5Distance: 0.7 mi
- 8/10East Tipp Middle SchoolGrades: 6-8Distance: 3.3 mi
- 9/10William Henry Harrison High SchoolGrades: 9-12Distance: 9.1 mi
Schools provided by the listing agent
- Elementary: Wyandotte
- Middle: East Tippecanoe
- High: William Henry Harrison
- District: Tippecanoe School Corp.
Source: IRMLS. This data may not be complete. We recommend contacting the local school district to confirm school assignments for this home.
Sell for more on Zillow
Get a Zillow Showcase℠ listing at no additional cost and you could sell for .
$320,900
2% more
+$6,418
With Zillow Showcase(estimated)
$327,318
Sell for more on Zillow
Get a Zillow Showcase℠ listing at no additional cost and you could sell for .
$320,900
2% more
+$6,418
With Zillow Showcase(estimated)
$327,318
- Indiana
- Tippecanoe County
- Lafayette
- 47905
- 6451 Wallingford St
