This property is available. Please inquire on this site to schedule a showing.
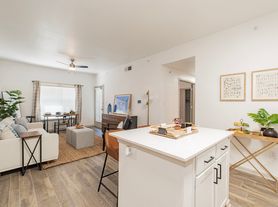
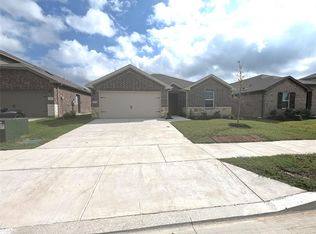
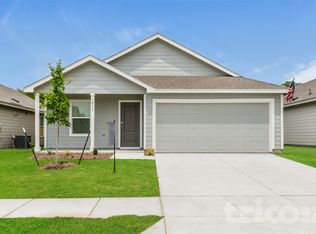
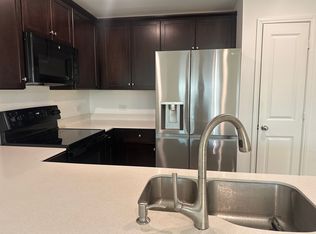
This beautiful 2-bedroom, 2-bathroom home is ready to welcome you! The open-concept living area, adorned with wood plank flooring, seamlessly flows into the modern kitchen. The covered patio and large fenced yard, complete with a sprinkler system, offer the perfect outdoor space for relaxation and entertainment. Enjoy energy-efficient living with a heating and cooling system, efficient low-vinyl windows, and a smart home system that includes a touch screen device, video doorbell, smart speakers, learning thermostat, door lock, and light switches. The stainless steel refrigerator, washer, and dryer are included, making this move-in-ready home truly hassle-free.
Located in the desirable Ranger Crossing community, this home provides easy access to a variety of amenities. Minutes away from the refreshing pool or the fun-filled playground. Immerse yourself in the tranquility of suburban living, while still being close to major highways, and a plethora of shopping and dining options.
The security Deposit is equal to 1x month's rent and the tenant is responsible for the utilities. Pets are negotiable with an additional $500 deposit
Available: NOW
Heating: ForcedAir
Cooling: Central
Appliances: Refrigerator, Range Oven, Microwave, Dishwasher
Laundry: In Unit
Parking: Attached Garage, 2 spaces in the garage and 2 in the driveway spaces
Pets: Dogs Allowed, Small Dogs Allowed, Large Dogs Allowed, Cats Allowed, Case by Case
Security deposit: $1,550.00
Included Utilities: None
Additional Deposit/Pet: $500.00
Disclaimer: Ziprent is acting as the agent for the owner. Information Deemed Reliable but not Guaranteed. All information should be independently verified by renter.
House for rent
Single family residence
Available now
Cats, dogs OK
Air conditioner, central air
In unit laundry
Attached garage parking
Forced air
What's special
Large fenced yardWood plank flooringCovered patioModern kitchenEfficient low-vinyl windowsSprinkler system
- 16 days |
- -- |
- -- |
Zillow last checked:
Listing updated:
Travel times

Let’s turn your rent into credit progress
Build credit history with every on-time payment and get credit for the payment you’re already making.
Facts & features
Interior
Bedrooms & bathrooms
- Bedrooms: 2
- Bathrooms: 2
- Full bathrooms: 2
Heating
- Forced Air
Cooling
- Air Conditioner, Central Air
Appliances
- Included: Dishwasher, Dryer, Microwave Oven, Range Oven, Refrigerator, Washer
- Laundry: In Unit
Interior area
- Total interior livable area: 1,084 sqft
Property
Parking
- Parking features: Attached, Garage
- Has attached garage: Yes
- Details: Contact manager
Details
- Additional structures: Garage(s)
- Parcel number: R1284700F01301
Construction
Type & style
- Home type: SingleFamily
- Property subtype: Single Family Residence
Condition
- Year built: 2023
Community & HOA
Location
- Region: Princeton
Financial & listing details
- Lease term: 1 Year
Price history
| Date | Event | Price |
|---|---|---|
| 10/24/2026 | Price change | $1,550-6.1%$1/sqft |
Source: Zillow Rentals Report a problem | ||
| 10/9/2026 | Listed for rent | $1,650+2.2%$2/sqft |
Source: Zillow Rentals Report a problem | ||
| 11/24/2024 | Listing removed | $1,615-5%$1/sqft |
Source: Zillow Rentals Report a problem | ||
| 11/16/2024 | Price change | $1,700-8.1%$2/sqft |
Source: Zillow Rentals Report a problem | ||
| 11/8/2024 | Listed for rent | $1,849$2/sqft |
Source: Zillow Rentals Report a problem | ||
| 11/1/2024 | Sold | -- |
Source: NTREIS #20748320 Report a problem | ||
| 10/24/2024 | Pending sale | $249,900$231/sqft |
Source: NTREIS #20748320 Report a problem | ||
| 10/15/2024 | Contingent | $249,900$231/sqft |
Source: NTREIS #20748320 Report a problem | ||
| 10/8/2024 | Listed for sale | $249,900$231/sqft |
Source: NTREIS #20748320 Report a problem | ||