New Price! Spacious Colonial 2468' home offers 4 bedrooms with a huge primary wing and a large corner lot! Nestled within a lovely park like setting a backyard wooded buffer, there is room to garden, play and enjoy relaxing on the rear deck. The first floor includes a large entrance foyer with sitting room/office, living room and formal dining. The kitchen is open to the breakfast area with backyard natural views plus a family room with gas fireplace. The rear deck is located just off of the family room through french doors. Oversized 2 Car garage gives you the room for storage in addition to the space for vehicles. Pantry, stack washer and dryer, multiple Closets, Storage and hallway lead back to the Entrance Foyer. The staircase is open to the Second Level and includes a Spacious Primary Bedroom with Ensuite Bath, Walk In closet and Dressing Room. Plus three additional Bedrooms and Hall Bath! Minutes to Downtown Gloucester with Shopping, Restaurants, Fitness Centers, Hospital and Medical Facilities. Walk along Main Street to browse, shop and exercise. Enjoy a variety of fine Resturants, local events and festivals. Beaverdam Park is located at the end of Roaring Springs Road with Trails to Walk and Bike. Beaverdam park also includes Water access to Beaverdam waterfront for boating and fishing. Beaver Dam Subdivision along Roaring Springs Road is so close to the heart of downtown Gloucester, Virginia!
Sold for $410,000
$410,000
6451 Wyncote Ave, Gloucester, VA 23061
4beds
2,468sqft
Single Family Residence
Built in 1987
0.7 Acres Lot
$433,200 Zestimate®
$166/sqft
$2,720 Estimated rent
Home value
$433,200
$364,000 - $516,000
$2,720/mo
Zestimate® history
Owner options
List your home for rent
$2,720/mo
Rent Zestimate®
Find your next renter with Zillow Rental Manager. Plus, with online applications, you can quickly screen prospective tenants – for free.
$2,720/mo
Rent Zestimate®
Refinance and save
$2,595/mo
Est. payment
Refinancing to a lower rate could help reduce your monthly payments and save thousands over the life of the loan.
$2,595/mo
Est. payment
Explore your selling options
Work with a Zillow partner agent
Leverage their expertise and Zillow's premium Showcase listings to get your home seen by more buyers.
Get startedList with your own agent
Get your home in front of millions of buyers by listing it on Zillow.
Learn how to do itSell it yourself
Take full control of how buyers see your home on Zillow by listing For Sale by Owner (FSBO).
List your homeWhat's special
Zillow last checked:
Listing updated:
Listed by:
Laura Pierce 804-694-9145,
ERA Real Estate Professionals
Bought with:
Non-Member Non-Member
Non MLS Member
Source: Chesapeake Bay & Rivers AOR,MLS#: 2513620Originating MLS: Chesapeake Bay Area MLS
Facts & features
Interior
Bedrooms & bathrooms
- Bedrooms: 4
- Bathrooms: 3
- Full bathrooms: 2
- 1/2 bathrooms: 1
Primary bedroom
- Description: Spacious with Ensuite Bathroom/Dressing and Closet
- Level: Second
- Dimensions: 21.2 x 13.0
Bedroom 2
- Description: Double Windows w/closet
- Level: Second
- Dimensions: 9.11 x 9.2
Bedroom 3
- Description: Spacious with closet
- Level: Second
- Dimensions: 11.7 x 12.8
Bedroom 4
- Description: Office potential or Bedroom w/Closet
- Level: Second
- Dimensions: 11.7 x 14.2
Dining room
- Description: First Floor Open to Living and Kitchen
- Level: First
- Dimensions: 11.11 x 13.1
Family room
- Description: Kitchen and Hall Access w/Fireplace
- Level: First
- Dimensions: 21.3 x 13.9
Foyer
- Description: Central and Open
- Level: First
- Dimensions: 19.5 x 9.9
Kitchen
- Description: Kitchen flows with Breakfast Nook and Dining Room
- Level: First
- Dimensions: 12.7 x 10.0
Living room
- Description: First Floor Open to Foyer and Dining
- Level: First
- Dimensions: 17.6 x 13.0
Office
- Description: Possible Study or Sitting Room
- Level: First
- Dimensions: 10.11 x 11.8
Heating
- Electric, Heat Pump, Zoned
Cooling
- Electric, Heat Pump, Zoned
Appliances
- Included: Washer/Dryer Stacked, Dishwasher, Electric Cooking, Electric Water Heater, Refrigerator, Stove
- Laundry: Washer Hookup, Dryer Hookup, Stacked
Features
- Breakfast Area, Ceiling Fan(s), Dining Area, Separate/Formal Dining Room, Fireplace, Laminate Counters, Bath in Primary Bedroom, Pantry, Walk-In Closet(s)
- Flooring: Carpet, Laminate
- Basement: Crawl Space
- Attic: Access Only
- Number of fireplaces: 1
- Fireplace features: Gas, Masonry
Interior area
- Total interior livable area: 2,468 sqft
- Finished area above ground: 2,468
- Finished area below ground: 0
Property
Parking
- Total spaces: 2
- Parking features: Attached, Driveway, Garage, Garage Door Opener, Off Street, Oversized, Paved
- Attached garage spaces: 2
- Has uncovered spaces: Yes
Features
- Levels: Two
- Stories: 2
- Patio & porch: Deck
- Exterior features: Deck, Paved Driveway
- Pool features: None
- Fencing: None
Lot
- Size: 0.7 Acres
- Features: Corner Lot, Level
- Topography: Level
Details
- Parcel number: 032A11651
- Zoning description: SF-1
Construction
Type & style
- Home type: SingleFamily
- Architectural style: Colonial
- Property subtype: Single Family Residence
Materials
- Drywall, Frame, Vinyl Siding
- Roof: Other,Shingle
Condition
- Resale
- New construction: No
- Year built: 1987
Utilities & green energy
- Sewer: Public Sewer
- Water: Public
Community & HOA
Community
- Subdivision: Beaver Dam
Location
- Region: Gloucester
Financial & listing details
- Price per square foot: $166/sqft
- Tax assessed value: $352,570
- Annual tax amount: $2,055
- Date on market: 8/12/2025
- Ownership: Individuals
- Ownership type: Sole Proprietor
Price history
| Date | Event | Price |
|---|---|---|
| 8/8/2025 | Sold | $410,000-2.1%$166/sqft |
Source: Chesapeake Bay & Rivers AOR #2513620 Report a problem | ||
| 7/28/2025 | Contingent | $419,000$170/sqft |
Source:  REIN Inc. #10583629 Report a problem REIN Inc. #10583629 Report a problem | ||
| 7/26/2025 | Pending sale | $419,000$170/sqft |
Source:  CVRMLS #2513620 Report a problem CVRMLS #2513620 Report a problem | ||
| 6/18/2025 | Price change | $419,000-2.3%$170/sqft |
Source: REIN Inc. #10583629 Report a problem | ||
| 5/15/2025 | Listed for sale | $429,000$174/sqft |
Source: Chesapeake Bay & Rivers AOR #2513620 Report a problem | ||
Public tax history
| Year | Property taxes | Tax assessment |
|---|---|---|
| 2025 | $2,165 +5.3% | $352,570 |
| 2024 | $2,055 | $352,570 |
| 2023 | $2,055 +1.7% | $352,570 +26.4% |
| 2022 | $2,022 +4.3% | $278,850 |
| 2021 | $1,938 +13.3% | $278,850 +13.3% |
| 2018 | $1,710 | $246,010 |
| 2017 | $1,710 -4.8% | $246,010 -4.8% |
| 2016 | $1,796 | $258,350 +0.4% |
| 2015 | $1,796 +2.2% | $257,300 |
| 2014 | $1,757 | $257,300 |
| 2013 | -- | $257,300 |
| 2012 | -- | $257,300 |
| 2011 | -- | $257,300 |
| 2010 | -- | $257,300 -0.6% |
| 2009 | -- | $258,900 |
| 2008 | -- | $258,900 |
Find assessor info on the county website
Neighborhood: 23061
Nearby homes
- $200,440-- bd-- ba-- sqft6451 Wyncote Ave, Gloucester, VA 23061Off Market
- $365,0003 bd2 ba1.8k sqft6461 Wyncote Ave, Gloucester, VA 23061Sold
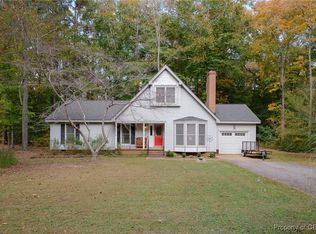
- $234,749-- bd-- ba-- sqft6461 Wyncote Ave, Gloucester, VA 23061Off Market
- $390,6003 bd2 ba1.8k sqft6452 Wyncote Ave, Gloucester, VA 23061Off Market
- $394,9004 bd3 ba1.9k sqft6481 Wyncote Ave, Gloucester, VA 23061Off Market
- $224,700-- bd-- ba-- sqft6481 Wyncote Ave, Gloucester, VA 23061Off Market
- $433,9003 bd3 ba2.5k sqft6464 Wyncote Ave, Gloucester, VA 23061Off Market
- $325,0003 bd2 ba1.1k sqft7636 Roaring Springs Rd, Gloucester, VA 23061Off Market
Nearby schools
GreatSchools rating
- 9/10Botetourt Elementary SchoolGrades: PK-5Distance: 0.3 mi
- 7/10Page MiddleGrades: 6-8Distance: 4.1 mi
- 6/10Gloucester High SchoolGrades: 9-12Distance: 2.8 mi
Schools provided by the listing agent
- Elementary: Botetourt
- Middle: Page
- High: Gloucester
Source: Chesapeake Bay & Rivers AOR. This data may not be complete. We recommend contacting the local school district to confirm school assignments for this home.
Get a cash offer in 3 minutes
Find out how much your home could sell for in as little as 3 minutes with a no-obligation cash offer.
Estimated market value
$433,200
Get a cash offer in 3 minutes
Find out how much your home could sell for in as little as 3 minutes with a no-obligation cash offer.
Estimated market value
$433,200
- Virginia
- Gloucester County
- Gloucester
- 23061
- 6451 Wyncote Ave
