Skip main navigation
Sold for $428,000
  • Listed by: KELLER WILLIAMS REALTY • MARK NAZZAL • Contact: marknazzal@kw.com
    Bought with: Keller Williams Realty
    $428,000

    64513 Spyglass Ave, Desert Hot Springs, CA 92240

    3beds
    1,634sqft
    Single Family Residence
    Built in 2005
    7,841 Square Feet Lot
    $-- Zestimate®
    $262/sqft
    $2,762 Estimated rent

    Home value

    Not available

    Estimated sales range

    Not available

    $2,762/mo

    Zestimate® history
    Loading
    Loading...

    Owner options

    List your home for rent

    $2,762/mo

    Rent Zestimate®

    Find your next renter with Zillow Rental Manager. Plus, with online applications, you can quickly screen prospective tenants – for free.

    Learn more

    $2,762/mo

    Rent Zestimate®

    Refinance and save

    $3,158/mo

    Est. payment

    Refinancing to a lower rate could help reduce your monthly payments and save thousands over the life of the loan.

    See today's rates

    $3,158/mo

    Est. payment

    Explore your selling options

    Work with a Zillow partner agent

    Leverage their expertise and Zillow's premium Showcase listings to get your home seen by more buyers.

    Get started

    List with your own agent

    Get your home in front of millions of buyers by listing it on Zillow.

    Learn how to do it

    Sell it yourself

    Take full control of how buyers see your home on Zillow by listing For Sale by Owner (FSBO).

    List your home

    What's special

    Enclosed porchSerene waterfallsMediterranean archesOpen kitchenStylish tile flooringMaster suiteImmense walk-in closet
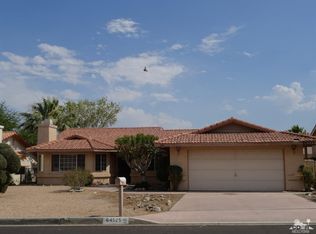
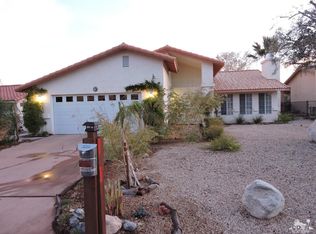
    Custom-built, turnkey entertainer’s POOL home in the coveted Mission Lakes Country Club; enjoy modern upscale community comforts in your private oasis amongst the tranquility of the desert! Relish in the curb appeal of a gorgeous, low-maintenance desert dryscape front yard while beholding panoramic views of hills, city, and snow-capped mountains. Enclosed porch offers privacy and respite from the desert sun. Upon entry, take in an expansive living room with stylish tile flooring, vaulted ceilings, voluminous natural light, and mediterranean arches heralding entry to other living spaces. An open kitchen features numerous upgrades, including contemporary stainless steel appliances, abundant counter space, and vast amounts of storage via upgraded cabinets including a wine rack and fridge. Exit through the French doors into the heart of the experience—the entertainer’s backyard, featuring home-length patio cover with fans and lighting; elegant stone pool with baja step, serene waterfalls, and elevated jacuzzi; and block walls and landscaping for complete privacy. On its on private wing, the master suite is a luxurious retreat, with an immense walk-in Closet, his-and-her sinks, a relaxing tub, a separate shower enclosure, and its own French Door exit to the backyard. Bedrooms 2 and 3 share their own private wing with upgraded full bath, and both feature oversized closets; one bedroom features sweeping mountain views north, while the other overlooks the backyard south and also has a 220V outlet. Indoor laundry room adjacent to garage. Dual pane windows as well as ceiling fans and fixtures throughout. Mission Lakes Country Club homeowner privileges include unlimited golf at the renowned championship Ted Robinson-designed golf course and golf shop, a café as well as a fine-dining restaurant with picturesque views, bar and lounge, wellness center/gym with classes, tennis/pickleball courts, Riviera-style pool and hot tubs, club house event spaces and social events, and even a small inn to accommodate visitors. Country club living at its finest!

    Zillow last checked:

    Listing updated:

    Listed by:

    MARK NAZZAL DRE #02035931 marknazzal@kw.com,

    KELLER WILLIAMS REALTY

    Bought with:

    Raquel Flower, DRE #01975702

    Keller Williams Realty

    Source: CRMLS,MLS#: EV24069669MLS LogoOriginating MLS: California Regional MLS

    Facts & features

    Interior

    Bedrooms & bathrooms
    • Bedrooms: 3
    • Bathrooms: 2
    • Full bathrooms: 2
    • Main level bathrooms: 2
    • Main level bedrooms: 3
    Rooms
    • Room types: Bedroom, Family Room, Kitchen, Primary Bathroom, Primary Bedroom, Other
    Primary bedroom
    • Features: Main Level Primary
    Bedroom
    • Features: All Bedrooms Down
    Other
    • Features: Walk-In Closet(s)
    Heating
    • Central, ENERGY STAR Qualified Equipment
    Cooling
    • Central Air, ENERGY STAR Qualified Equipment
    Appliances
    • Included: Dishwasher, Gas Oven, Gas Range, Gas Water Heater, Microwave, Refrigerator
    • Laundry: Inside, Laundry Room
    Features
    • Ceiling Fan(s), High Ceilings, Open Floorplan, Recessed Lighting, All Bedrooms Down, Main Level Primary, Walk-In Closet(s)
    • Flooring: Carpet, Laminate, Tile
    • Doors: French Doors
    • Windows: Double Pane Windows
    • Has fireplace: No
    • Fireplace features: None
    • Common walls with other units/homes: No Common Walls
    Interior area
    • Total interior livable area: 1,634 sqft

    Property

    Parking
    • Total spaces: 2
    • Parking features: Garage
    • Attached garage spaces: 2
    Features
    • Levels: One
    • Stories: 1
    • Entry location: front door
    • Patio & porch: Covered, Front Porch, Open, Patio, Porch
    • Has private pool: Yes
    • Pool features: Community, Heated, In Ground, Private, Waterfall, Association
    • Has spa: Yes
    • Spa features: Above Ground, Association, Community, Heated, In Ground
    • Fencing: Block
    • Has view: Yes
    • View description: City Lights, Desert, Golf Course, Hills, Mountain(s), Neighborhood
    Lot
    • Size: 7,841 Square Feet
    • Features: 0-1 Unit/Acre, Back Yard, Close to Clubhouse, Desert Front, Front Yard, Landscaped, Sprinkler System, Sloped Up
    Details
    • Parcel number: 661105021
    • Zoning: R-1
    • Special conditions: Standard

    Construction

    Type & style
    • Home type: SingleFamily
    • Architectural style: Mediterranean,Modern,Patio Home
    • Property subtype: Single Family Residence
    Condition
    • Turnkey
    • New construction: No
    • Year built: 2005

    Utilities & green energy

    • Electric: 220 Volts Other, Electricity - On Property, See Remarks
    • Sewer: Septic Type Unknown
    • Water: Public

    Community & HOA

    Community
    • Features: Curbs, Foothills, Golf, Gutter(s), Hiking, Near National Forest, Storm Drain(s), Street Lights, Suburban, Sidewalks, Pool
    • Subdivision: Mission Lakes (34101)
    HOA
    • Has HOA: Yes
    • Amenities included: Clubhouse, Fitness Center, Golf Course, Maintenance Grounds, Meeting Room, Meeting/Banquet/Party Room, Pickleball, Pool, Recreation Room, Spa/Hot Tub, Tennis Court(s)
    • HOA fee: $426 monthly
    • HOA name: MLCC Homeowners Association
    • HOA phone: 760-676-4400
    Location
    • Region: Desert Hot Springs

    Financial & listing details

    • Price per square foot: $262/sqft
    • Tax assessed value: $436,560
    • Date on market: 4/9/2024
    • Cumulative days on market: 284 days
    • Listing terms: Cash,Cash to New Loan,Conventional,FHA,Fannie Mae,Government Loan,Submit,USDA Loan,VA Loan

    Price history

    DateEventPrice
    3/6/2025Sold$428,000+1.9%$262/sqft
    Source: CRMLS #EV24069669 Report a problem
    2/27/2025Pending sale$419,998$257/sqft
    Source: CRMLS #EV24069669 Report a problem
    1/24/2025Contingent$419,998$257/sqft
    Source: CRMLS #EV24069669 Report a problem
    1/23/2025Listed for sale$419,998+104.9%$257/sqft
    Source: CRMLS #EV24069669 Report a problem
    1/28/2016Sold$205,000-1.7%$125/sqft
    Source: Greater Palm Springs Realtors #215025692 Report a problem
    1/7/2016Price change$208,500-0.1%$128/sqft
    Source: Azevedo and Associates #215025692 Report a problem
    12/30/2015Price change$208,800-2.8%$128/sqft
    Source: Azevedo and Associates #215025692 Report a problem
    11/13/2015Pending sale$214,800$131/sqft
    Source: Azevedo and Associates #215025692 Report a problem
    10/14/2015Price change$214,800-2.4%$131/sqft
    Source: Azevedo and Associates #215025692 Report a problem
    10/2/2015Price change$220,000-6.3%$135/sqft
    Source: Azevedo and Associates #215025692 Report a problem
    9/9/2015Listed for sale$234,900+80.7%$144/sqft
    Source: Azevedo and Associates #215025692 Report a problem
    2/24/2012Sold$130,000+282.4%$80/sqft
    Source: Public Record Report a problem
    12/24/2003Sold$34,000+223.8%$21/sqft
    Source: Public Record Report a problem
    9/11/2001Sold$10,500$6/sqft
    Source: Public Record Report a problem

    Public tax history

    YearProperty taxesTax assessment
    2026-- $436,560 +79.9%
    2025$2,833 -2.7%$242,670 +2%
    2024$2,911 -1.9%$237,913 +2%
    2023$2,967 -0.1%$233,249 +2%
    2022$2,971 +2.1%$228,677 +2%
    2021$2,910 +4.8%$224,194 +1%
    2020$2,776 +1.8%$221,896 +2%
    2019$2,726 +2%$217,546 +2%
    2018$2,673 +1.6%$213,281 +2%
    2017$2,631 $209,100 +51.6%
    2016$2,631 +59%$137,929 +1.5%
    2015$1,654 +0.8%$135,860 +2%
    2014$1,641 $133,201 +0.5%
    2013-- $132,600 -4.6%
    2012-- $139,000 +4.5%
    2011-- $133,000 -9.5%
    2010-- $147,000 -17.9%
    2009-- $179,000 -22.8%
    2008-- $231,784 +2%
    2007-- $227,240 +542.4%
    2006-- $35,373 +2%
    2005-- $34,680 +230.1%
    2003-- $10,506 +2%
    2002-- $10,300 -18.9%
    2001$171 +2.1%$12,699 +2%
    2000$167 $12,450
    Find assessor info on the county website

    Neighborhood: 92240

    Nearby schools

    GreatSchools rating
    Schools provided by the listing agent
    • High: Desert Hot Springs

    Source: CRMLS. This data may not be complete. We recommend contacting the local school district to confirm school assignments for this home.

    Get pre-qualified for a loan
    At Zillow Home Loans, we can pre-qualify you in as little as 5 minutes with no impact to your credit score.

    An equal housing lender. NMLS #10287.