Welcome to your Norway Lake Home! This incredible property boasts 160’ of lakeshore, sand beach and an acre of land! Inside, you’ll find 3 main floor bedrooms, 2 non-egress lower level bedrooms and 4 bathrooms. The private primary suite features stunning lake views, deck access, walk through closet, custom tiled shower, jetted tub, dual sinks and laundry!
The heart of the home features granite countertops, high-end finishes, pantry, stainless steel appliances, and living area with more lake views! Outside, the main level composite deck and lower level stamped concrete patio are perfect for relaxing and entertaining. The most impressive part of the property might be the garage! Complete with a full kitchen, epoxy floors, and in-floor heat (that also serves the front entry), you can fit 5+ vehicles and use it as extra living space! Whether you’re looking for a year-round home or the perfect lake getaway, this Norway Lake property has it all! Be sure to use the virtual 3D tour for a better idea of the layout and call for your private showing today!
Closed
$815,000
6452 193rd Ave NW, Pennock, MN 56279
3beds
4,212sqft
Single Family
Built in 1973
0.99 Acres Lot
$796,700 Zestimate®
$193/sqft
$2,937 Estimated rent
Home value
$796,700
$661,000 - $964,000
$2,937/mo
Zestimate® history
Owner options
List your home for rent
$2,937/mo
Rent Zestimate®
Find your next renter with Zillow Rental Manager. Plus, with online applications, you can quickly screen prospective tenants – for free.
$2,937/mo
Rent Zestimate®
Refinance and save
$5,047/mo
Est. payment
Refinancing to a lower rate could help reduce your monthly payments and save thousands over the life of the loan.
$5,047/mo
Est. payment
Explore your selling options
Work with a Zillow partner agent
Leverage their expertise and Zillow's premium Showcase listings to get your home seen by more buyers.
Get startedList with your own agent
Get your home in front of millions of buyers by listing it on Zillow.
Learn how to do itSell it yourself
Take full control of how buyers see your home on Zillow by listing For Sale by Owner (FSBO).
List your homeWhat's special
High-end finishesStunning lake viewsPrivate primary suiteStainless steel appliancesComposite deckGranite countertopsSand beach
Zillow last checked:
Listing updated:
Listed by:
Ben Hooper 320-295-8192,
Lakes Area Realty, Inc.
Bought with:
Jamie Juelfs
Edina Realty, Inc
Source: NorthstarMLS as distributed by MLS GRID,MLS#: 6654461
Facts & features
Interior
Bedrooms & bathrooms
- Bedrooms: 3
- Bathrooms: 4
- Full bathrooms: 2
- 3/4 bathrooms: 1
- 1/2 bathrooms: 1
Bedroom
- Level: Main
- Area: 143 Square Feet
- Dimensions: 13 x 11
Bedroom 2
- Level: Main
- Area: 99 Square Feet
- Dimensions: 11 x 9
Bedroom 3
- Level: Main
- Area: 285 Square Feet
- Dimensions: 19 x 15
Bonus room
- Level: Main
- Area: 783 Square Feet
- Dimensions: 29 x 27
Dining room
- Level: Main
- Area: 108 Square Feet
- Dimensions: 12 x 9
Family room
- Level: Lower
- Area: 480 Square Feet
- Dimensions: 24 x 20
Garage
- Level: Main
- Area: 2385 Square Feet
- Dimensions: 53 x 45
Kitchen
- Level: Main
- Area: 234 Square Feet
- Dimensions: 18 x 13
Laundry
- Level: Main
- Area: 140 Square Feet
- Dimensions: 14 x 10
Laundry
- Level: Lower
- Area: 126 Square Feet
- Dimensions: 18 x 7
Living room
- Level: Main
- Area: 304 Square Feet
- Dimensions: 19 x 16
Mud room
- Level: Main
- Area: 66 Square Feet
- Dimensions: 11 x 6
Other
- Level: Lower
- Area: 169 Square Feet
- Dimensions: 13 x 13
Other
- Level: Lower
- Area: 156 Square Feet
- Dimensions: 13 x 12
Storage
- Level: Lower
- Area: 198 Square Feet
- Dimensions: 18 x 11
Walk in closet
- Level: Main
- Area: 140 Square Feet
- Dimensions: 14 x 10
Heating
- Forced Air, Fireplace(s), In-Floor Heating
Cooling
- Central Air
Appliances
- Included: Disposal, Dryer, Microwave, Range, Refrigerator, Stainless Steel Appliance(s), Washer, Wine Cooler
- Laundry: Lower Level, Laundry Room, Main Level, Sink
Features
- Basement: Finished,Full,Walk-Out Access
- Number of fireplaces: 1
- Fireplace features: Gas
Interior area
- Total structure area: 4,212
- Total interior livable area: 4,212 sqft
- Finished area above ground: 2,558
- Finished area below ground: 1,274
Property
Parking
- Total spaces: 5
- Parking features: Attached, Concrete, Floor Drain, Garage, Garage Door Opener, Heated Garage, Insulated Garage, Storage, Tandem Garage
- Attached garage spaces: 5
- Has uncovered spaces: Yes
- Details: Garage Dimensions (53 x 45)
Accessibility
- Accessibility features: None
Features
- Levels: One
- Stories: 1
- Patio & porch: Composite Decking, Deck, Front Porch
- Fencing: None
- On waterfront: Yes
- Waterfront features: Lake Front
- Frontage length: Water Frontage: 162
Lot
- Size: 0.99 Acres
- Dimensions: 162 x 225 x 210 x 187
- Features: Accessible Shoreline, Tree Coverage - Medium
Details
- Foundation area: 2194
- Parcel number: 236700030
- Zoning description: Residential-Single Family
Construction
Type & style
- Home type: SingleFamily
- Property subtype: Single Family
Materials
- Frame
Condition
- New construction: No
- Year built: 1973
Utilities & green energy
- Electric: Circuit Breakers
- Gas: Propane
- Sewer: Septic System Compliant - No
- Water: Well
Community & HOA
Community
- Subdivision: Strand Point
HOA
- Has HOA: No
Location
- Region: Pennock
Financial & listing details
- Price per square foot: $193/sqft
- Tax assessed value: $921,700
- Annual tax amount: $9,144
- Date on market: 1/29/2025
- Cumulative days on market: 94 days
- Road surface type: Paved
Price history
| Date | Event | Price |
|---|---|---|
| 5/21/2025 | Sold | $815,000-1.8%$193/sqft |
Source:  NorthstarMLS as distributed by MLS GRID #6654461 Report a problem NorthstarMLS as distributed by MLS GRID #6654461 Report a problem | ||
| 5/3/2025 | Pending sale | $829,700$197/sqft |
Source: NorthstarMLS as distributed by MLS GRID #6654461 Report a problem | ||
| 3/26/2025 | Price change | $829,700-2.4%$197/sqft |
Source: NorthstarMLS as distributed by MLS GRID #6654461 Report a problem | ||
| 1/29/2025 | Listed for sale | $849,900+153.7%$202/sqft |
Source: NorthstarMLS as distributed by MLS GRID #6654461 Report a problem | ||
| 8/19/2015 | Sold | $335,000+8.8%$80/sqft |
Source: Public Record Report a problem | ||
| 10/5/2005 | Sold | $308,000$73/sqft |
Source: Public Record Report a problem | ||
Public tax history
| Year | Property taxes | Tax assessment |
|---|---|---|
| 2025 | $10,806 +18.2% | $921,700 -5% |
| 2024 | $9,144 +12.8% | $970,600 +14.8% |
| 2023 | $8,104 +8.9% | $845,200 +9.7% |
| 2022 | $7,440 +13.4% | $770,200 +24.1% |
| 2021 | $6,562 -2.6% | $620,600 +3.6% |
| 2020 | $6,740 -1.5% | $599,200 -1.2% |
| 2019 | $6,846 +2.5% | $606,600 +0.1% |
| 2018 | $6,678 +95.6% | $606,000 +1% |
| 2017 | $3,414 +2.3% | $600,000 +19469.5% |
| 2016 | $3,338 | $3,066 |
| 2015 | -- | -- |
| 2014 | -- | -- |
| 2013 | -- | -- |
| 2011 | -- | -- |
| 2010 | -- | -- |
Find assessor info on the county website
Neighborhood: 56279
Nearby homes
- $465,300-- bd-- ba1.7k sqft6428 193rd Ave NW, Pennock, MN 56279Off Market
- $506,000-- bd1 ba1k sqft6474 193rd Ave NW, Pennock, MN 56279Off Market
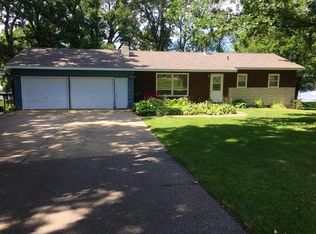
- $348,300-- bd0 ba816 sqft6402 193rd Ave NW, Pennock, MN 56279Off Market
- $359,0002 bd3 ba2.8k sqft6455 193rd Ave NW, Pennock, MN 56279Sold

- $583,600-- bd-- ba1.3k sqft6376 193rd Ave NW, Pennock, MN 56279Off Market
- $222,900-- bd-- ba1k sqft6463 193rd Ave NW, Pennock, MN 56279Off Market
- $677,900-- bd-- ba960 sqft6498 193rd Ave NW, Pennock, MN 56279Off Market
- $332,100-- bd1 ba1.3k sqft6417 193rd Ave NW, Pennock, MN 56279Off Market
Nearby schools
GreatSchools rating
- 9/10Prairie Woods Elementary SchoolGrades: PK-4Distance: 8.8 mi
- 6/10New London-Spicer Middle SchoolGrades: 5-8Distance: 9.1 mi
- 9/10New London-Spicer Sr.Grades: 9-12Distance: 9.1 mi


Get pre-qualified for a loan
At Zillow Home Loans, we can pre-qualify you in as little as 5 minutes with no impact to your credit score.An equal housing lender. NMLS #10287.
- Minnesota
- Kandiyohi County
- New London
- 56279
- 6452 193rd Ave NW
Nearby cities
Nearby zip codes
Other New London Topics
