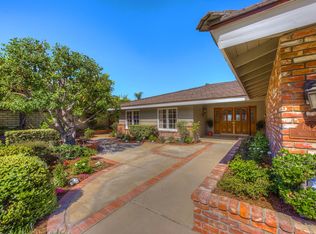
Welcome to this beautifully maintained, fully remodeled custom home situated in the highly desirable Parkside Estate neighborhood. This 4 bedroom, 4 and a half bath is nestled on a quiet, private street near the end of the cul de sac. Step inside to a bright and spacious great room with vaulted ceilings that makes for a welcoming atmosphere.
The kitchen features custom cabinetry, ample counter space with a large island for entertaining, storage and a prep sink, high end appliances which include: built in refrigerator, 6-burner dual fuel 4 ft. range, microwave drawer, two dishwashers for extra convenience and chef’s hood. Look out the kitchen window to enjoy stunning views from your farmhouse sink. Enjoy meals in the adjacent dining area or at the breakfast nook. Just off the kitchen is a spacious office with built in desk and storage.
The spacious first floor primary suite includes a recently remodeled ensuite bathroom which includes a walk in closet, dual sinks, vanity area, freestanding tub and a walk in shower. Another bedroom located on the first floor has an ensuite bathroom and walk in closet. Upstairs you will find 2 spacious bedrooms with balconies, 2 full size bathrooms, bonus room and large closet for storage.
The home also boasts a beautiful entertainers dream backyard. Whether you’re sipping your coffee or hosting a backyard barbecue, this backyard is the ideal setting. Large attached covered patio, pool/spa, built in bbq, fire pit, large putting green and 180 degree views of city lights, Yorba Linda Country Club golf course, Catalina and the most gorgeous sunsets. Fourth of July is an absolute dream with views of many Orange County and surrounding area firework shows.
Located near the prestigious Yorba Linda Country Club, Roland E. Bigonger park and walking trails. Easy access to major freeways, shopping, dining and highly rated schools in the area.
Sold for $2,850,000
Listed by: Circa Properties, Inc. • Mandy Hobson • Contact: 714-203-6814
Bought with: The Ridge Realty Group
$2,850,000
6452 Acacia Ln, Yorba Linda, CA 92886
4beds
4,326sqft
Single Family Residence
Built in 1976
0.29 Acres Lot
$2,890,100 Zestimate®
$659/sqft
$6,736 Estimated rent
Home value
$2,890,100
$2.66M - $3.15M
$6,736/mo
Zestimate® history
Owner options
List your home for rent
$6,736/mo
Rent Zestimate®
Find your next renter with Zillow Rental Manager. Plus, with online applications, you can quickly screen prospective tenants – for free.
$6,736/mo
Rent Zestimate®
Refinance and save
$17,938/mo
Est. payment
Refinancing to a lower rate could help reduce your monthly payments and save thousands over the life of the loan.
$17,938/mo
Est. payment
Explore your selling options
Work with a Zillow partner agent
Leverage their expertise and Zillow's premium Showcase listings to get your home seen by more buyers.
Get startedList with your own agent
Get your home in front of millions of buyers by listing it on Zillow.
Learn how to do itSell it yourself
Take full control of how buyers see your home on Zillow by listing For Sale by Owner (FSBO).
List your homeWhat's special
City lightsFarmhouse sinkEntertainers dream backyardFirst floor primary suiteCul de sacGorgeous sunsetsCustom cabinetry
Zillow last checked:
Listing updated:
Listed by:
Mandy Hobson DRE #02037240 714-203-6814,
Circa Properties, Inc.
Bought with:
Jeremy Aldridge, DRE #01405411
The Ridge Realty Group
Source: CRMLS,MLS#: PW25052075 Originating MLS: California Regional MLS
Originating MLS: California Regional MLSFacts & features
Interior
Bedrooms & bathrooms
- Bedrooms: 4
- Bathrooms: 5
- Full bathrooms: 4
- 1/2 bathrooms: 1
- Main level bathrooms: 3
- Main level bedrooms: 2
Rooms
- Room types: Bonus Room, Bedroom, Entry/Foyer, Family Room, Game Room, Great Room, Kitchen, Laundry, Living Room, Primary Bedroom, Office, Other
Primary bedroom
- Features: Main Level Primary
Bedroom
- Features: Bedroom on Main Level
Bathroom
- Features: Bathroom Exhaust Fan, Bathtub, Closet, Dual Sinks, Enclosed Toilet, Full Bath on Main Level, Stone Counters, Remodeled, Separate Shower, Tub Shower
Heating
- Central, Fireplace(s), Natural Gas
Cooling
- Central Air, Dual, Gas
Appliances
- Included: 6 Burner Stove, Dishwasher, Exhaust Fan, Electric Range, Free-Standing Range, Disposal, Gas Range, Microwave, Refrigerator, Range Hood, Water Softener, Water To Refrigerator, Water Heater
- Laundry: Washer Hookup, Gas Dryer Hookup, Laundry Room
Features
- Beamed Ceilings, Built-in Features, Balcony, Breakfast Area, Ceiling Fan(s), Cathedral Ceiling(s), Eat-in Kitchen, Granite Counters, High Ceilings, Open Floorplan, Quartz Counters, Stone Counters, Recessed Lighting, Wired for Data, Wired for Sound, Bedroom on Main Level, Main Level Primary, Walk-In Closet(s)
- Flooring: Carpet, Tile
- Doors: Double Door Entry, French Doors, Sliding Doors
- Windows: Custom Covering(s), Double Pane Windows, Insulated Windows, Screens, Shutters
- Has fireplace: Yes
- Fireplace features: Dining Room, Family Room, Gas, Wood Burning
- Common walls with other units/homes: No Common Walls
Interior area
- Total interior livable area: 4,326 sqft
Property
Parking
- Total spaces: 3
- Parking features: Concrete, Door-Multi, Direct Access, Door-Single, Driveway, Garage Faces Front, Garage, Garage Door Opener
- Attached garage spaces: 3
Features
- Levels: Two
- Stories: 2
- Entry location: 1
- Patio & porch: Covered, Front Porch, Open, Patio, Stone
- Exterior features: Barbecue, Lighting, Rain Gutters
- Has private pool: Yes
- Pool features: Gas Heat, In Ground, Pebble, Private, Salt Water, Tile
- Has spa: Yes
- Spa features: Heated, In Ground
- Fencing: Block,New Condition,Wrought Iron
- Has view: Yes
- View description: Catalina, City Lights, Golf Course, Neighborhood, Panoramic
Lot
- Size: 0.29 Acres
- Features: Cul-De-Sac, Drip Irrigation/Bubblers, Sloped Down, Front Yard, Sprinklers In Rear, Sprinklers In Front, Lawn, Landscaped, Near Park, Sprinkler System, Street Level, Yard
Details
- Parcel number: 34831108
- Special conditions: Standard
- Other equipment: Satellite Dish
Construction
Type & style
- Home type: SingleFamily
- Architectural style: Traditional
- Property subtype: Single Family Residence
Materials
- Brick, Block, Cement Siding, Drywall, Concrete, Copper Plumbing
- Foundation: Slab
- Roof: Metal
Condition
- Building Permit,Updated/Remodeled,Turnkey
- New construction: No
- Year built: 1976
Utilities & green energy
- Sewer: Public Sewer
- Water: Public
- Utilities for property: Cable Connected, Electricity Connected, Natural Gas Connected, Sewer Connected, Water Connected
Community & HOA
Community
- Features: Biking, Curbs, Golf, Gutter(s), Ravine, Suburban, Park
- Security: Prewired, Carbon Monoxide Detector(s), Fire Rated Drywall, Fire Sprinkler System, Smoke Detector(s)
- Subdivision: Parkside Estates (Park)
Location
- Region: Yorba Linda
Financial & listing details
- Price per square foot: $659/sqft
- Tax assessed value: $1,394,546
- Annual tax amount: $15,572
- Date on market: 3/29/2025
- Cumulative days on market: 3 days
- Listing terms: Cash,Conventional
- Inclusions: Washer and Dryer, Backyard TV
- Exclusions: Inside tvs
- Road surface type: Paved
Price history
| Date | Event | Price |
|---|---|---|
| 5/13/2025 | Sold | $2,850,000$659/sqft |
Source:  CRMLS #PW25052075 Report a problem CRMLS #PW25052075 Report a problem | ||
| 5/7/2025 | Pending sale | $2,850,000$659/sqft |
Source: CRMLS #PW25052075 Report a problem | ||
| 4/3/2025 | Contingent | $2,850,000$659/sqft |
Source: CRMLS #PW25052075 Report a problem | ||
| 3/29/2025 | Listed for sale | $2,850,000+188%$659/sqft |
Source: CRMLS #PW25052075 Report a problem | ||
| 11/19/2014 | Sold | $989,500$229/sqft |
Source: Public Record Report a problem | ||
Public tax history
| Year | Property taxes | Tax assessment |
|---|---|---|
| 2025 | $15,572 +2.3% | $1,394,546 +2% |
| 2024 | $15,228 +1.7% | $1,367,202 +2% |
| 2023 | $14,974 +0.9% | $1,340,395 +2% |
| 2022 | $14,834 +1.7% | $1,314,113 +2% |
| 2021 | $14,590 +0.5% | $1,288,347 +1% |
| 2020 | $14,519 | $1,275,137 +2% |
| 2019 | $14,519 +3.8% | $1,250,135 +2% |
| 2018 | $13,993 +2.9% | $1,225,623 +2% |
| 2017 | $13,594 | $1,201,592 +4.9% |
| 2016 | $13,594 +4.9% | $1,145,034 +15.7% |
| 2015 | $12,961 +144.4% | $989,500 +118.7% |
| 2014 | $5,303 | $452,420 +0.5% |
| 2013 | -- | $450,376 +2% |
| 2012 | -- | $441,546 +2% |
| 2011 | -- | $432,889 +0.8% |
| 2010 | -- | $429,654 -0.2% |
| 2009 | -- | $430,675 +2% |
| 2008 | -- | $422,231 +2% |
| 2007 | -- | $413,952 +2% |
| 2006 | -- | $405,836 +2% |
| 2005 | -- | $397,879 +2% |
| 2004 | -- | $390,078 +1.9% |
| 2003 | -- | $382,929 +2% |
| 2002 | -- | $375,421 +2% |
| 2001 | $3,849 +2% | $368,060 +2% |
| 2000 | $3,774 | $360,844 |
Find assessor info on the county website
Neighborhood: 92886
Nearby homes
- $1,819,3004 bd2 ba2.6k sqft6462 Acacia Ln, Yorba Linda, CA 92886Off Market
- $2,165,0004 bd3 ba2.5k sqft6442 Acacia Ln, Yorba Linda, CA 92886Sold

- $1,604,4004 bd3 ba2.5k sqft6472 Acacia Ln, Yorba Linda, CA 92886Off Market
- $2,251,1004 bd3 ba2.8k sqft6422 Acacia Ln, Yorba Linda, CA 92886Off Market
- $1,357,5004 bd2 ba2.1k sqft6411 Fairlynn Blvd, Yorba Linda, CA 92886Off Market
- $1,300,2004 bd2 ba2k sqft6401 Fairlynn Blvd, Yorba Linda, CA 92886Off Market
- $1,672,8004 bd3 ba2.5k sqft6402 Acacia Ln, Yorba Linda, CA 92886Off Market
- $1,378,0004 bd2 ba2.1k sqft6421 Fairlynn Blvd, Yorba Linda, CA 92886Off Market
Nearby schools
GreatSchools rating
- 9/10Glenknoll Elementary SchoolGrades: K-6Distance: 0.2 mi
- 5/10Orange County School Of Computer ScienceGrades: 7-8Distance: 1.1 mi
- 9/10Esperanza High SchoolGrades: 9-12Distance: 0.6 mi
Schools provided by the listing agent
- High: Esperanza
Source: CRMLS. This data may not be complete. We recommend contacting the local school district to confirm school assignments for this home.
Get a cash offer in 3 minutes
Find out how much your home could sell for in as little as 3 minutes with a no-obligation cash offer.
Estimated market value
$2,890,100
Get a cash offer in 3 minutes
Find out how much your home could sell for in as little as 3 minutes with a no-obligation cash offer.
Estimated market value
$2,890,100
- California
- Orange County
- Yorba Linda
- 92886
- 6452 Acacia Ln
Nearby cities
Nearby zip codes
Other Yorba Linda Topics
