Exceptional 2026 new construction in Lakewood, designed and built through a collaboration between Bressler Design + Build and BuiltTX Solutions. This thoughtfully crafted home features timeless brick, limestone, and stucco architecture, Pella wood-clad windows, custom cabinetry, designer lighting, and a premium Wolf and Sub-Zero appliance package.
Located in coveted Lakewood Elementary and close to shopping, dining, parks, and the best of East Dallas, the home offers elevated finishes and functional living throughout. The gourmet kitchen includes quartzite countertops, a large island with breakfast bar, built-in cabinetry, premium appliances, and a butler’s pantry with a second dishwasher. Multiple living areas, a dedicated office, and a flexible bonus room provide space for work, guests, a gym, or play.
The spacious primary suite offers a refined retreat, while the tree-shaded backyard features an air-conditioned covered patio with outdoor kitchen for year-round enjoyment. Built with care, modern standards, and timeless materials, this Lakewood new construction home delivers quality, comfort, and lasting appeal.
Sold
Price Unknown
6452 Anita St, Dallas, TX 75214
6beds
5,020sqft
Single Family Residence
Built in 2026
7,492 Square Feet Lot
$2,488,100 Zestimate®
$--/sqft
$9,638 Estimated rent
Home value
$2,488,100
$2.29M - $2.71M
$9,638/mo
Zestimate® history
Owner options
List your home for rent
$9,638/mo
Rent Zestimate®
Find your next renter with Zillow Rental Manager. Plus, with online applications, you can quickly screen prospective tenants – for free.
$9,638/mo
Rent Zestimate®
Refinance and save
Refinancing to a lower rate could help reduce your monthly payments and save thousands over the life of the loan.
Explore your selling options
Work with a Zillow partner agent
Leverage their expertise and Zillow's premium Showcase listings to get your home seen by more buyers.
Get startedList with your own agent
Get your home in front of millions of buyers by listing it on Zillow.
Learn how to do itSell it yourself
Take full control of how buyers see your home on Zillow by listing For Sale by Owner (FSBO).
List your homeWhat's special
Tree-shaded backyardDedicated officeElevated finishesPella wood-clad windowsFlexible bonus roomPremium appliancesQuartzite countertops
Zillow last checked:
Listing updated:
Listed by:
Daniel Arbel 0696891 310-401-4986,
Douglas Elliman Real Estate 469-273-1431
Bought with:
Steven Cash, 0776484
Keller Williams Realty
Source: NTREIS,MLS#: 21282023
Facts & features
Interior
Bedrooms & bathrooms
- Bedrooms: 6
- Bathrooms: 6
- Full bathrooms: 5
- 1/2 bathrooms: 1
Primary bedroom
- Features: Ceiling Fan(s), En Suite Bathroom, Walk-In Closet(s)
- Level: First
- Dimensions: 16 x 14
Bedroom
- Features: Walk-In Closet(s)
- Level: Second
- Dimensions: 14 x 12
Bedroom
- Features: En Suite Bathroom, Walk-In Closet(s)
- Level: Second
- Dimensions: 14 x 12
Bedroom
- Features: En Suite Bathroom, Walk-In Closet(s)
- Level: Second
- Dimensions: 14 x 12
Dining room
- Level: First
- Dimensions: 14 x 12
Game room
- Level: Second
- Dimensions: 16 x 14
Kitchen
- Features: Breakfast Bar, Built-in Features, Butler's Pantry, Eat-in Kitchen, Kitchen Island, Pantry, Stone Counters, Walk-In Pantry
- Level: First
- Dimensions: 14 x 12
Laundry
- Features: Built-in Features, Utility Sink
- Level: First
- Dimensions: 8 x 6
Living room
- Features: Fireplace
- Level: First
- Dimensions: 18 x 16
Loft
- Level: Second
- Dimensions: 14 x 12
Mud room
- Level: First
- Dimensions: 8 x 6
Office
- Level: First
- Dimensions: 12 x 10
Heating
- Central
Cooling
- Central Air, Ceiling Fan(s), Electric
Appliances
- Included: Built-In Refrigerator, Dishwasher, Disposal, Microwave, Vented Exhaust Fan
- Laundry: Washer Hookup, Dryer Hookup, Laundry in Utility Room
Features
- Wet Bar, Built-in Features, Chandelier, Decorative/Designer Lighting Fixtures, Eat-in Kitchen, High Speed Internet, Kitchen Island, Pantry, Cable TV, Walk-In Closet(s)
- Flooring: Ceramic Tile, Wood
- Has basement: No
- Number of fireplaces: 1
- Fireplace features: Living Room
Interior area
- Total interior livable area: 5,020 sqft
Property
Parking
- Total spaces: 2
- Parking features: Garage, Garage Door Opener
- Attached garage spaces: 2
Features
- Levels: Two
- Stories: 2
- Patio & porch: Patio, Covered
- Exterior features: Lighting
- Pool features: None
- Fencing: Wood
Lot
- Size: 7,492 Square Feet
- Features: Landscaped
Details
- Parcel number: 00000244081000000
Construction
Type & style
- Home type: SingleFamily
- Architectural style: Contemporary/Modern,Detached
- Property subtype: Single Family Residence
Materials
- Stucco
- Foundation: Slab
- Roof: Composition
Condition
- Year built: 2026
Utilities & green energy
- Sewer: Public Sewer
- Water: Public
- Utilities for property: Sewer Available, Water Available, Cable Available
Green energy
- Energy efficient items: Appliances, Thermostat
Community & HOA
Community
- Security: Smoke Detector(s)
- Subdivision: Anita Heights
HOA
- Has HOA: No
Location
- Region: Dallas
Financial & listing details
- Tax assessed value: $525,000
- Annual tax amount: $11,690
- Date on market: 6/2/2026
- Cumulative days on market: 27 days
Price history
| Date | Event | Price |
|---|---|---|
| 7/7/2026 | Sold | -- |
Source: NTREIS #21282023 Report a problem | ||
| 7/2/2026 | Pending sale | $2,680,000$534/sqft |
Source: NTREIS #21282023 Report a problem | ||
| 6/2/2026 | Listed for sale | $2,680,000$534/sqft |
Source: NTREIS #21282023 Report a problem | ||
Public tax history
| Year | Property taxes | Tax assessment |
|---|---|---|
| 2025 | $11,690 -0.4% | $525,000 |
| 2024 | $11,734 +13.6% | $525,000 +16.7% |
| 2023 | $10,327 +2.3% | $450,000 -21.7% |
| 2022 | $10,090 +3.2% | $575,000 +27.3% |
| 2021 | $9,782 -2.8% | $451,570 |
| 2020 | $10,062 +1.3% | $451,570 |
| 2019 | $9,932 +6% | $451,570 +12.2% |
| 2018 | $9,374 +13.1% | $402,370 +2.7% |
| 2017 | $8,289 +10.4% | $391,610 |
| 2016 | $7,506 +18.6% | $391,610 +13.9% |
| 2015 | $6,329 | $343,910 +22.5% |
| 2014 | $6,329 | $280,790 |
| 2013 | -- | -- |
| 2012 | -- | -- |
| 2011 | -- | -- |
| 2010 | -- | -- |
| 2009 | -- | -- |
| 2008 | -- | -- |
| 2007 | -- | -- |
| 2005 | -- | -- |
| 2004 | -- | -- |
| 2003 | -- | -- |
| 2002 | -- | -- |
| 2001 | -- | -- |
Find assessor info on the county website
Neighborhood: Lakewood
Nearby homes
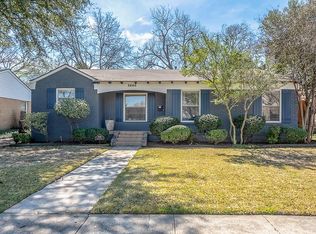
- $--3 bd2 ba1.9k sqft6446 Anita St, Dallas, TX 75214Sold
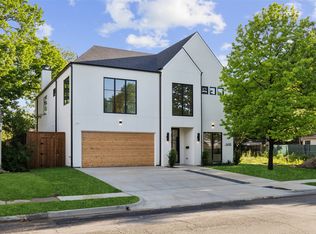
- $--5 bd5 ba4.4k sqft6458 Anita St, Dallas, TX 75214Sold
- $1,608,3004 bd3 ba3.2k sqft6442 Anita St, Dallas, TX 75214Off Market
- $1,556,7004 bd3 ba3.4k sqft6442 Anira, Dallas, TX 75214Off Market
- $907,8002 bd3 ba2k sqft6460 Anita St, Dallas, TX 75214Off Market
- $2,385,8004 bd4 ba4.2k sqft6447 Ellsworth Ave, Dallas, TX 75214Off Market
- $1,117,8003 bd2 ba2.1k sqft6451 Ellsworth Ave, Dallas, TX 75214Off Market
- $868,9003 bd2 ba1.6k sqft6455 Anita St, Dallas, TX 75214Off Market
Nearby schools
GreatSchools rating
- 10/10Lakewood Elementary SchoolGrades: K-5Distance: 0.7 mi
- 6/10J L Long Middle SchoolGrades: 6-8Distance: 1.9 mi
- 5/10Woodrow Wilson High SchoolGrades: 9-12Distance: 2 mi
Schools provided by the listing agent
- Elementary: Lakewood
- Middle: Long
- High: Woodrow Wilson
- District: Dallas ISD
Source: NTREIS. This data may not be complete. We recommend contacting the local school district to confirm school assignments for this home.
Get a cash offer in 3 minutes
Find out how much your home could sell for in as little as 3 minutes with a no-obligation cash offer.
Estimated market value
$2,488,100
Get a cash offer in 3 minutes
Find out how much your home could sell for in as little as 3 minutes with a no-obligation cash offer.
Estimated market value
$2,488,100
- Texas
- Dallas County
- Dallas
- 75214
- Lakewood
- 6452 Anita St
