Welcome to 6452 Brickleigh Ct — a beautifully updated townhome in the highly sought-after Amberleigh community! Thoughtfully renovated from top to bottom, this home features hardwood floors throughout the main and upper level, bright and airy living room, and a stunning kitchen with white cabinetry, granite countertops, center island, stainless steel appliances, and custom built-in dining cabinetry complete with a wine fridge. The upper level offers two spacious primary suites, each with its own full bath and ample closet space. The fully finished basement provides flexible living space with a renovated full bath, custom walk-in closet, and spacious rec room ideal as a third bedroom, guest suite, or owner’s retreat! Additional highlights include a brand new roof (2026), HVAC (2020), newer windows and sliding door, and a large deck perfect for entertaining. Prime location: you're within walking distance to Springfield/Franconia Metro (direct access from neighborhood) and just minutes to Kingstowne Centre, Springfield Town Center, wide variety of shopping & dining, and easy access toDCA Airport, I-95, I-495. Close to Fort Belvoir & Fort Belvoir Golf Club. Reasonable HOA dues, designated parking area for boats and RVs, ample parking spaces. A true blend of comfort and convenience. Schedule your private tour today or check out the video tour!
Sold for $621,000
$621,000
6452 Brickleigh Ct, Alexandria, VA 22315
3beds
1,818sqft
Townhouse
Built in 1988
1,360 Square Feet Lot
$621,100 Zestimate®
$342/sqft
$3,420 Estimated rent
Home value
$621,100
$584,000 - $658,000
$3,420/mo
Zestimate® history
Owner options
List your home for rent
$3,420/mo
Rent Zestimate®
Find your next renter with Zillow Rental Manager. Plus, with online applications, you can quickly screen prospective tenants – for free.
$3,420/mo
Rent Zestimate®
Refinance and save
$4,222/mo
Est. payment
Refinancing to a lower rate could help reduce your monthly payments and save thousands over the life of the loan.
$4,222/mo
Est. payment
Explore your selling options
Work with a Zillow partner agent
Leverage their expertise and Zillow's premium Showcase listings to get your home seen by more buyers.
Get startedList with your own agent
Get your home in front of millions of buyers by listing it on Zillow.
Learn how to do itSell it yourself
Take full control of how buyers see your home on Zillow by listing For Sale by Owner (FSBO).
List your homeWhat's special
Fully finished basementBeautifully updated townhomeGranite countertopsTwo spacious primary suitesCenter islandAmple closet spaceCustom walk-in closet
Zillow last checked:
Listing updated:
Listed by:
Anna Ensley 240-476-7421,
Samson Properties,
Co-Listing Agent: Angela Panpuak 240-644-3040,
Samson Properties
Bought with:
Michelle Gasca, 655504
LPT Realty, LLC
Omar Flores, 658363
LPT Realty, LLC
Source: Bright MLS,MLS#: VAFX2318762
Facts & features
Interior
Bedrooms & bathrooms
- Bedrooms: 3
- Bathrooms: 4
- Full bathrooms: 3
- 1/2 bathrooms: 1
- Main level bathrooms: 1
Basement
- Area: 606
Heating
- Heat Pump, Electric
Cooling
- Central Air, Electric
Appliances
- Included: Electric Water Heater
Features
- Basement: Finished,Full,Improved,Interior Entry,Exterior Entry,Rear Entrance,Windows
- Number of fireplaces: 1
Interior area
- Total structure area: 1,818
- Total interior livable area: 1,818 sqft
- Finished area above ground: 1,212
- Finished area below ground: 606
Property
Parking
- Parking features: Unassigned, Parking Lot
Accessibility
- Accessibility features: None
Features
- Levels: Three
- Stories: 3
- Pool features: None
Lot
- Size: 1,360 Square Feet
Details
- Additional structures: Above Grade, Below Grade
- Parcel number: 0913 12 0439
- Zoning: 150
- Special conditions: Standard
Construction
Type & style
- Home type: Townhouse
- Architectural style: Colonial
- Property subtype: Townhouse
Materials
- Vinyl Siding
- Foundation: Slab
Condition
- New construction: No
- Year built: 1988
Utilities & green energy
- Sewer: Public Sewer
- Water: Public
Community & HOA
Community
- Subdivision: Amberleigh
HOA
- Has HOA: Yes
- HOA fee: $327 quarterly
- HOA name: AMBERLEIGH HOMOWNER'S ASSOCIATION
Location
- Region: Alexandria
Financial & listing details
- Price per square foot: $342/sqft
- Tax assessed value: $595,580
- Annual tax amount: $6,870
- Date on market: 6/10/2026
- Listing agreement: Exclusive Right To Sell
- Ownership: Fee Simple
Price history
| Date | Event | Price |
|---|---|---|
| 6/30/2026 | Sold | $621,000+1.8%$342/sqft |
Source:  Bright MLS #VAFX2318762 Report a problem Bright MLS #VAFX2318762 Report a problem | ||
| 6/17/2026 | Contingent | $609,990$336/sqft |
Source: Bright MLS #VAFX2318762 Report a problem | ||
| 6/10/2026 | Listed for sale | $609,990+27.7%$336/sqft |
Source: Bright MLS #VAFX2318762 Report a problem | ||
| 2/25/2020 | Sold | $477,500+4.9%$263/sqft |
Source: Public Record Report a problem | ||
| 1/30/2020 | Listed for sale | $455,000+19.7%$250/sqft |
Source: Integrity Real Estate Group #VAFX1108032 Report a problem | ||
| 10/17/2006 | Sold | $380,000+173.4%$209/sqft |
Source: Public Record Report a problem | ||
| 12/20/1995 | Sold | $139,000$76/sqft |
Source: Public Record Report a problem | ||
Public tax history
| Year | Property taxes | Tax assessment |
|---|---|---|
| 2025 | $6,670 +8.2% | $576,980 +8.4% |
| 2024 | $6,167 +8.8% | $532,310 +6% |
| 2023 | $5,666 -1% | $502,100 +0.4% |
| 2022 | $5,721 | $500,280 +7.9% |
| 2021 | -- | $463,540 +12.5% |
| 2020 | $4,874 +3.4% | $411,870 +3.4% |
| 2019 | $4,712 +2.9% | $398,170 +2.9% |
| 2018 | $4,578 +1.9% | $386,860 |
| 2017 | $4,491 +0.2% | $386,860 |
| 2016 | $4,482 +11.3% | $386,860 +7.2% |
| 2015 | $4,028 +6.9% | $360,910 +6.7% |
| 2014 | $3,767 | $338,300 +1.8% |
| 2013 | -- | $332,220 +7.1% |
| 2012 | -- | $310,320 -5.6% |
| 2011 | -- | $328,760 +2.7% |
| 2010 | -- | $319,970 |
| 2009 | -- | $319,970 -8.4% |
| 2008 | -- | $349,240 -3% |
| 2007 | -- | $360,220 +81.3% |
| 2003 | -- | $198,700 +20% |
| 2002 | -- | $165,585 +18.5% |
| 2001 | -- | $139,790 |
Find assessor info on the county website
Neighborhood: Franconia
Nearby homes
- $556,9003 bd3 ba1.2k sqft6454 Brickleigh Ct, Alexandria, VA 22315Off Market
- $600,0002 bd3 ba1.8k sqft6450 Brickleigh Ct, Alexandria, VA 22315Sold
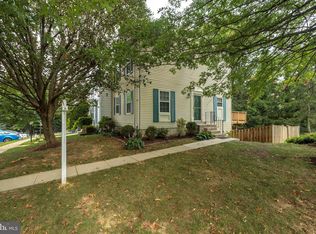
- $562,0003 bd2 ba1.2k sqft6456 Brickleigh Ct, Alexandria, VA 22315Off Market
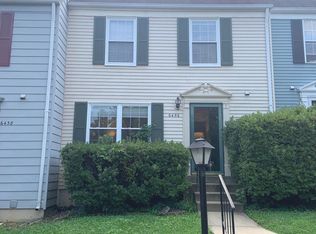
- $587,2003 bd4 ba1.6k sqft6458 Brickleigh Ct, Alexandria, VA 22315Off Market
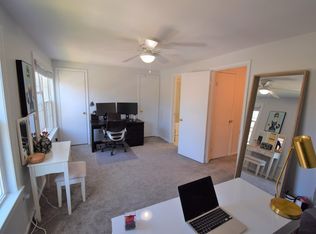
- $542,7002 bd3 ba1.2k sqft6460 Brickleigh Ct, Alexandria, VA 22315Off Market
- $529,4002 bd2 ba1.2k sqft6451 Linleigh Way, Alexandria, VA 22315Off Market
- $572,0002 bd4 ba1.5k sqft6453 Linleigh Way, Alexandria, VA 22315Off Market
- $543,4003 bd3 ba1.2k sqft6455 Linleigh Way, Alexandria, VA 22315Off Market
Nearby schools
GreatSchools rating
- 9/10Island Creek Elementary SchoolGrades: PK-6Distance: 0.9 mi
- 6/10Hayfield SecondaryGrades: 7-12Distance: 1.3 mi
Schools provided by the listing agent
- District: Fairfax County Public Schools
Source: Bright MLS. This data may not be complete. We recommend contacting the local school district to confirm school assignments for this home.
Get a cash offer in 3 minutes
Find out how much your home could sell for in as little as 3 minutes with a no-obligation cash offer.
Estimated market value
$621,100
Get a cash offer in 3 minutes
Find out how much your home could sell for in as little as 3 minutes with a no-obligation cash offer.
Estimated market value
$621,100
- Virginia
- Fairfax County
- Alexandria
- 22315
- Franconia
- 6452 Brickleigh Ct
Nearby cities
Nearby neighborhoods
Nearby zip codes
Other Alexandria Topics
