Skip main navigation
Under contract
  • $1,125,000

    6452 Highway 61, Silver Bay, MN 55614

    3beds
    2,628sqft
    : 
    Loading
    Get pre-qualified
    Single Family Residence
    Built in 1963
    1.85 Acres Lot
    $907,700 Zestimate®
    $428/sqft
    $-- HOA

    What's special

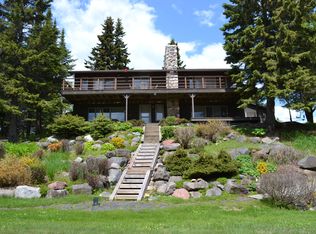
    Welcome to your own private retreat on the shores of Lake Superior! Nestled on 1.85 acres with an impressive 200 feet of accessible shoreline, this exceptional Little Marais property offers the perfect blend of privacy, breathtaking views, and endless possibilities. Spend your days exploring the walkable pebble and rock beach, hunting for agates, skipping stones, or simply enjoying the soothing sounds of the waves. Designed to maximize the incredible waterfront setting, all three bedrooms feature stunning Lake Superior views, allowing you to wake up to spectacular sunrises each morning. The spacious home showcases soaring vaulted ceilings, an open-concept living area, and a modern wood stove that creates a warm and inviting gathering space. The large kitchen flows seamlessly into the living room, making it ideal for entertaining family and friends. A lakeside loft offers the perfect office or reading nook with panoramic water views, while an additional office/den and a generous recreation room provide flexible space for guests, hobbies, a game room, or a home theater. Step outside to enjoy the lakeside deck with brand-new Trex decking, overlooking one of the North Shore's most beautiful settings. Multiple fire pit areas by the home and along the shoreline create unforgettable places to relax under the stars while listening to the surf. Currently operating as a successful short-term rental, this property offers outstanding investment potential or the opportunity to enjoy as your own year-round home or vacation getaway. An attached two-stall garage/workshop provides ample storage for vehicles, outdoor gear, and projects. An additional vintage outbuilding, ready for your vision and a little TLC, could become a charming bunkhouse, artist studio, commercial space, workshop, or extra storage. Surrounded by magnificent old-growth birch trees and located in the heart of Little Marais, this is a rare opportunity to own a truly special Lake Superior property where natural beauty, privacy, and income potential come together. Whether you're searching for a dream home, family retreat, or investment property, this North Shore gem is one you won't want to miss.
    4 days
    |
    89
    |
    2
    |

    Zillow last checked:

    Listing updated:

    Listed by:

    Jarett Mickelson 218-390-4010,

    Legacy Real Estate Group LLC

    Source: Lake Superior Area Realtors as distributed by MLS GRID,MLS#: 6126769MLS Logo

      Facts & features

      Interior

      Bedrooms & bathrooms
      • Bedrooms: 3
      • Bathrooms: 2
      • Full bathrooms: 1
      • 3/4 bathrooms: 1
      • Main level bedrooms: 1
      Primary bedroom
      • Level: Main
      • Area: 180 Square Feet
      • Dimensions: 15 x 12
      Bedroom
      • Level: Lower
      • Area: 182 Square Feet
      • Dimensions: 14 x 13
      Bedroom
      • Level: Lower
      • Area: 252 Square Feet
      • Dimensions: 21 x 12
      Dining room
      • Level: Main
      • Area: 140 Square Feet
      • Dimensions: 14 x 10
      Foyer
      • Level: Main
      • Area: 80 Square Feet
      • Dimensions: 8 x 10
      Kitchen
      • Level: Main
      • Area: 252 Square Feet
      • Dimensions: 14 x 18
      Living room
      • Level: Main
      • Area: 221 Square Feet
      • Dimensions: 17 x 13
      Loft
      • Level: Upper
      • Area: 112 Square Feet
      • Dimensions: 7 x 16
      Office
      • Level: Main
      • Area: 88 Square Feet
      • Dimensions: 11 x 8
      Rec room
      • Level: Lower
      • Area: 390 Square Feet
      • Dimensions: 26 x 15
      Heating
      • Boiler, Fireplace(s), Wood, Propane
      Features
      • Basement: Full
      • Number of fireplaces: 1
      • Fireplace features: Wood Burning
      Interior area
      • Total interior livable area: 2,628 sqft
      • Finished area above ground: 1,432
      • Finished area below ground: 1,196

      Property

      Parking
      • Total spaces: 2
      • Parking features: Attached
      • Attached garage spaces: 2
      Features
      • Has view: Yes
      • View description: Lake Superior
      • Has water view: Yes
      • Water view: Lake Superior
      • Waterfront features: Lake Superior, Waterfront Access(Private), Shoreline Characteristics(Shore-Accessible, Shore-Beach)
      • Body of water: Lake Superior
      • Frontage length: 200
      Lot
      • Size: 1.85 Acres
      • Dimensions: 200 x 400
      • Features: Accessible Shoreline
      Details
      • Parcel number: 24570620220

      Construction

      Type & style
      • Home type: SingleFamily
      • Architectural style: Contemporary
      • Property subtype: Single Family Residence
      Materials
      • Metal, Wood, Frame/Wood
      • Foundation: Concrete Perimeter
      Condition
      • Previously Owned
      • Year built: 1963

      Utilities & green energy

      • Electric: Coop Power & Light
      • Sewer: Private Sewer, Mound Septic
      • Water: Private

      Community & HOA

      HOA
      • Has HOA: No
      Location
      • Region: Silver Bay

      Financial & listing details

      • Price per square foot: $428/sqft
      • Tax assessed value: $892,700
      • Annual tax amount: $6,124
      • Date on market: 7/15/2026
      • Cumulative days on market: 5 days
      • Listing terms: Cash,Conventional

        Estimated market value

        $907,700

        $762,000 - $1.09M

        $1,654/mo

        Price history

        DateEventPrice
        9/12/2022Sold$705,000$268/sqft
        Source: Public Record Report a problem

        Public tax history

        YearProperty taxesTax assessment
        2025$5,174 +4.6%$892,700 +24.2%
        2024$4,946 +67.3%$718,800 -0.5%
        2023$2,956 -15.2%$722,400 +57.6%
        2022$3,487 -1.9%$458,300
        2021$3,553 -13.9%$458,300
        2020$4,126 +9.6%$458,300 -0.4%
        2018$3,765 +3.7%$460,300 +1.9%
        2017$3,632 +0.3%$451,800 0%
        2016$3,621 -2.3%$452,000 -0.4%
        2015$3,708 $453,700
        2014$3,708 +19.3%--
        2013$3,109 -5.5%--
        2012$3,290 --
        2011-- --
        2010$3,091 --
        Find assessor info on the county website

        Monthly payment

        Est. payment

        Payment breakdown

        Explore the cost of this home by adjusting the details. Changes won't be saved.
        All calculations are estimates and provided by Zillow, Inc. for informational purposes only. Actual amounts may vary.
        HOA fees may include property taxes on listings classified as Co-Ops. Contact the listing agent and/or owner for fee details.
        Mortgage interest rates are dependent on a number of factors, including credit score, down payment, and repayment length. Interest rate data provided by Zillow Group Marketplace, Inc. as of 1/1/1970 from various mortgage lenders with which we have lead or other similar arrangements; the Estimated Payment is an average of those rates.
        See how much you could borrow to make a competitive offer.

        Climate risks

        Neighborhood: 55614

        Getting around

        0 / 100
        Car-Dependent
        34 / 100
        Somewhat Bikeable

        Nearby schools

        GreatSchools rating

        A local agent can set up tours, give advice and negotiate with sellers.

        Browse local experts

        Similar homes