Pro pics coming. Custom Mediterranean masterpiece set on a tranquil pond behind the guarded entrance of Keenes Pointe. Incredible floor plan checking every must have on your list with long list of recent improvements, delivering the new owner worry free living for many years to come. Be greeted by an impressive street presence of this towering two story estate. NEW stone coated STEEL ROOF, (yes steel) offers the latest and greatest in technology, durability and appearance. Enter the oversized dbl doors to soaring ceilings, travertine stone floors, ornate trim work and get immediate views of the peaceful pond and pool area. Formal living room with stone fireplace and formal dining with butler's pantry set the stage for even more to come with this well laid out floorplan. Open kitchen with custom wood cabinetry, prep island and breakfast bar overlooks the family room with french doors to the Large covered lanai with new Summer kitchen that will impress even the best of grill masters ,yes the tv and Green Egg stay. Pool has been fully automated with new lighting and salt cell too. The main floor Owners suite is massive with tray ceiling and views of the pond greeting you every morning. The closet will handle even the largest of wardrobes and the owners retreat is massive and the perfect place to start every day. The pool bath is easy access to the pool area and the home office with its rich wood floors and built-in shelving offers the perfect command center to run your universe. An additional tucked away Bed and full bath on the complete opposite side of the home offers a perfect place for in-law suite for aging parent or ideal guest room right off the kitchen. Upstairs boasts a bonus room , 3 oversized bedrooms and 2 full baths and a homework area. Oversized 3 car side entry garage, NEW GENERAC WHOLE HOME GENERATOR with automatic switch, New AC unit, New irrigation pump with full automation, Plantation shutters and new gutters around the entire home are all worth a mention. Keenes Pointe offers it residents 24 hr guarded entrances, the Golden Bear 18 hole championship golf course and clubhouse with restaurant and bar. Community pool, tennis courts, numerous playgrounds & parks, miles of sidewalks and nature trails. Golf Carts are permitted in the community. The boat ramp to gain access to the Butler Chain of Lakes along with boat storage capacity are just another amazing amenity in this very long list. Keenes Pointe delivers not only Sought after K-12 schools, it delivers you a lifestyle like no other in the area. Also minutes to Disney, countless shopping and restaurant options and several major freeways. Windermere Preparatory school and Foundation academy campuses are a short commute from the gate too. The kids will love the perfect views of the nightly Disney fireworks right from their own rooms and Cape Canaveral Space launches from back yard. One lucky buyer will call this one their home.
Sold for $2,200,000
Zillow last checked:
Listing updated:
Bought with:
Teresa Stewart, 3158293
SOUTHERN REALTY GROUP LLC
Michael Stewart, 3097306
SOUTHERN REALTY GROUP LLC
Source: Stellar MLS,MLS#: O6176249 Originating MLS: Orlando Regional
Originating MLS: Orlando Regional
Price history
| Date | Event | Price |
|---|---|---|
| 3/29/2024 | Sold | $2,200,000$475/sqft |
Source:  Stellar MLS #O6176249 Report a problem Stellar MLS #O6176249 Report a problem | ||
| 2/12/2024 | Pending sale | $2,200,000$475/sqft |
Source: Stellar MLS #O6176249 Report a problem | ||
| 2/7/2024 | Listed for sale | $2,200,000+28.3%$475/sqft |
Source: Stellar MLS #O6176249 Report a problem | ||
| 1/4/2022 | Sold | $1,715,000-4.7%$370/sqft |
Source: Public Record Report a problem | ||
| 11/9/2021 | Pending sale | $1,799,000$388/sqft |
Source: Stellar MLS #O5983735 Report a problem | ||
| 11/5/2021 | Listed for sale | $1,799,000+63.5%$388/sqft |
Source: Stellar MLS #O5983735 Report a problem | ||
| 8/7/2013 | Sold | $1,100,000-2.2%$238/sqft |
Source: Public Record Report a problem | ||
| 6/6/2013 | Listed for sale | $1,125,000+20.2%$243/sqft |
Source: Main Street Associates #O5163928 Report a problem | ||
| 7/7/2009 | Sold | $936,300-6.4%$202/sqft |
Source: Public Record Report a problem | ||
| 5/15/2009 | Listed for sale | $999,900+344.4%$216/sqft |
Source: foreclosure.com Report a problem | ||
| 7/5/2005 | Sold | $225,000$49/sqft |
Source: Public Record Report a problem | ||
Nearby homes
- $2,260,5005 bd4 ba5.5k sqft6440 Lake Burden View Dr, Windermere, FL 34786Off Market
- $879,0505 bd4 ba4.2k sqft6458 Lake Burden View Dr, Windermere, FL 34786Off Market
- $2,480,5005 bd6 ba4.9k sqft6447 Lake Burden View Dr, Windermere, FL 34786Off Market
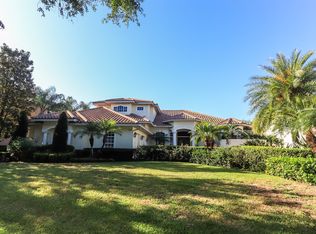
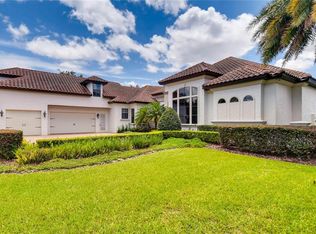
- $3,007,7005 bd6 ba6k sqft11404 Cranebrook Ct, Windermere, FL 34786Off Market
Get a cash offer in 3 minutes
Find out how much your home could sell for in as little as 3 minutes with a no-obligation cash offer.
Estimated market value
$2,557,200
