Skip main navigation
Sold for $1,711,000
Street View
  • $1,711,000

    6452 Oberlin Way, San Jose, CA 95123

    4beds
    1,722sqft
    Single Family Residence, Residential
    Built in 1984
    4,000 Square Feet Lot
    $1,652,800 Zestimate®
    $994/sqft
    $4,862 Estimated rent

    Home value

    $1,652,800

    $1.50M - $1.82M

    $4,862/mo

    Zestimate® history
    Loading
    Loading...

    Owner options

    List your home for rent

    $4,862/mo

    Rent Zestimate®

    Find your next renter with Zillow Rental Manager. Plus, with online applications, you can quickly screen prospective tenants – for free.

    Learn more

    $4,862/mo

    Rent Zestimate®

    Refinance and save

    $11,049/mo

    Est. payment

    Refinancing to a lower rate could help reduce your monthly payments and save thousands over the life of the loan.

    See today's rates

    $11,049/mo

    Est. payment

    Explore your selling options

    Work with a Zillow partner agent

    Leverage their expertise and Zillow's premium Showcase listings to get your home seen by more buyers.

    Get started

    List with your own agent

    Get your home in front of millions of buyers by listing it on Zillow.

    Learn how to do it

    Sell it yourself

    Take full control of how buyers see your home on Zillow by listing For Sale by Owner (FSBO).

    List your home

    What's special

    Separate family roomHigh ceilingsFormal dining roomStainless steel appliancesEngineered hardwood flooringDual-pane windows
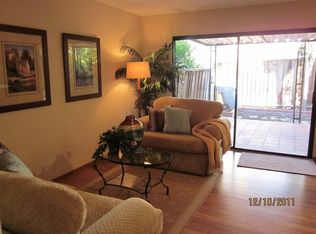
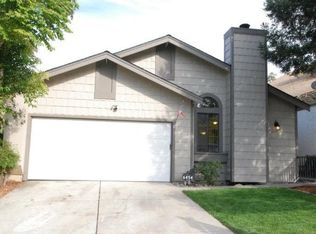
    Welcome to 6452 Oberlin Way! Starting with a welcoming Japanese maple tree in the front yard, this beautifully renovated single-family home offers spacious 1,722+/- SqFt of comfortable living space in a safe and family-friendly neighborhood. The moment you step inside, youre greeted by a step-down living room with high ceilings, creating an airy and inviting atmosphere. The separate family room is perfect for relaxation and entertainment, while the formal dining room is ideal for hosting guests. The classic kitchen has been fully updated with stainless steel appliances, making cooking a breeze. Enjoy the elegance of engineered hardwood flooring throughout the home, adding warmth and style to every room. All bathrooms have been thoughtfully remodeled, and the home features dual-pane windows for added comfort and energy efficiency. Plus, the owned solar panels provide sustainable energy savings! Located in a neighborhood with great schools, this home offers easy access to highways, shopping centers, a nearby hospital, and a local libraryperfect for families seeking convenience and a high quality of life. Dont miss the opportunity to make this move-in ready home yours. Schedule a tour today!

    Zillow last checked:

    Listing updated:

    Listed by:

    Grace Pei 01970157 408-966-1138,

    Grace Pei, broker 408-966-1138,

    Jing Hua 01959484 650-391-3505,

    OWN

    Bought with:

    , 02111442

    Keller Williams Thrive

    Hansa Madhu, 02042333

    Keller Williams Thrive

    Source: MLSListings Inc,MLS#: ML81992744MLS Logo

    Facts & features

    Interior

    Bedrooms & bathrooms
    • Bedrooms: 4
    • Bathrooms: 3
    • Full bathrooms: 2
    • 1/2 bathrooms: 1
    Rooms
    • Room types: Laundry
    Bathroom
    • Features: PrimaryStallShowers, ShowerandTub, Tile, UpdatedBaths, HalfonGroundFloor
    Dining room
    • Features: FormalDiningRoom
    Family room
    • Features: SeparateFamilyRoom
    Kitchen
    • Features: Countertop_Granite
    Heating
    • Central Forced Air Gas
    Cooling
    • Central Air
    Appliances
    • Included: Gas Cooktop, Dishwasher, Oven/Range, Refrigerator, Washer/Dryer
    • Laundry: Inside
    Features
    • High Ceilings
    • Flooring: Tile, Wood
    • Number of fireplaces: 1
    • Fireplace features: Wood Burning
    Interior area
    • Total structure area: 1,722
    • Total interior livable area: 1,722 sqft

    Property

    Parking
    • Total spaces: 2
    • Parking features: Attached, On Street
    • Attached garage spaces: 2
    Features
    • Stories: 2
    Lot
    • Size: 4,000 Square Feet
    Details
    • Parcel number: 70450004
    • Zoning: R1B6
    • Special conditions: Standard

    Construction

    Type & style
    • Home type: SingleFamily
    • Property subtype: Single Family Residence, Residential
    Materials
    • Foundation: Crawl Space
    • Roof: Composition, Shingle
    Condition
    • New construction: No
    • Year built: 1984

    Utilities & green energy

    • Gas: PublicUtilities
    • Sewer: Public Sewer
    • Water: Public
    • Utilities for property: Public Utilities, Water Public

    Community & HOA

    HOA
    • Has HOA: Yes
    • HOA fee: $59 monthly
    Location
    • Region: San Jose

    Financial & listing details

    • Price per square foot: $994/sqft
    • Tax assessed value: $1,115,514
    • Annual tax amount: $16,100
    • Date on market: 2/4/2025
    • Listing agreement: ExclusiveAgency

    Price history

    DateEventPrice
    3/5/2025Sold$1,711,000+22.4%$994/sqft
    Source: MLSListings Inc #ML81992744 Report a problem
    2/14/2025Pending sale$1,398,000$812/sqft
    Source: MLSListings Inc #ML81992744 Report a problem
    2/4/2025Listed for sale$1,398,000+39.8%$812/sqft
    Source: MLSListings Inc #ML81992744 Report a problem
    8/8/2018Sold$1,000,000+5.4%$581/sqft
    Source: MLSListings Inc #ML81705065 Report a problem
    5/27/2018Pending sale$948,888$551/sqft
    Source: Intero Real Estate Services #ML81705065 Report a problem
    5/18/2018Price change$948,888-5%$551/sqft
    Source: Intero Real Estate Services #ML81705065 Report a problem
    4/19/2018Listed for sale$998,998+59.8%$580/sqft
    Source: Coldwell Banker Residential Brokerage - Morgan Hill #81701338 Report a problem
    6/12/2008Listing removed$625,000$363/sqft
    Source: Alain Pinel Realtors #813641 Report a problem
    5/19/2008Listed for sale$625,000-12%$363/sqft
    Source: Alain Pinel Realtors #813641 Report a problem
    10/25/2005Sold$710,000+182.9%$412/sqft
    Source: Public Record Report a problem
    12/29/1995Sold$251,000$146/sqft
    Source: Public Record Report a problem

    Public tax history

    YearProperty taxesTax assessment
    2025$16,100 +6.5%$1,115,514 +2%
    2024$15,119 +1.4%$1,093,642 +2%
    2023$14,907 +0.6%$1,072,199 +2%
    2022$14,818 +1.3%$1,051,176 +2%
    2021$14,630 +2.1%$1,030,566 +1%
    2020$14,333 $1,020,000 +2%
    2019$14,333 +16.8%$1,000,000 +17.3%
    2018$12,271 $852,431 +2%
    2017$12,271 +1.3%$835,718 +2%
    2016$12,110 +11.4%$819,332 +5.6%
    2015$10,873 +11.9%$776,000 +5.7%
    2014$9,714 $734,100 +24%
    2013-- $592,000 +5.3%
    2012-- $562,000 +5.2%
    2011-- $534,000 -7%
    2010-- $574,000 +30.7%
    2009-- $439,100 -30%
    2008-- $627,500 -13.3%
    2007-- $723,945 +2%
    2006-- $709,750 +137.3%
    2005-- $299,139 +2%
    2004-- $293,274 +1.9%
    2003-- $287,900 +2%
    2002-- $282,256 +2%
    2001-- $276,722
    Find assessor info on the county website

    Neighborhood: Santa Teresa

    Nearby schools

    GreatSchools rating
    Schools provided by the listing agent
    • Elementary: SantaTeresaElementary
    • Middle: BernalIntermediate
    • High: SantaTeresaHigh
    • District: OakGroveElementary

    Source: MLSListings Inc. This data may not be complete. We recommend contacting the local school district to confirm school assignments for this home.

    Get a cash offer in 3 minutes
    Find out how much your home could sell for in as little as 3 minutes with a no-obligation cash offer.
    Estimated market value
    $1,652,800
    Get a cash offer in 3 minutes
    Find out how much your home could sell for in as little as 3 minutes with a no-obligation cash offer.
    Estimated market value
    $1,652,800