Skip main navigation
Off market
  • $342,800

    6452 Taylor Ct, New Pt Richey, FL 34653

    3beds
    1,724sqft
    Single Family Residence
    Built in 2020
    7,418 Square Feet Lot
    $342,800 Zestimate®
    $199/sqft
    $2,249 Estimated rent

    Home value

    $342,800

    $326,000 - $363,000

    $2,249/mo

    Zestimate® history
    Loading
    Loading...

    Owner options

    List your home for rent

    $2,249/mo

    Rent Zestimate®

    Find your next renter with Zillow Rental Manager. Plus, with online applications, you can quickly screen prospective tenants – for free.

    Learn more

    $2,249/mo

    Rent Zestimate®

    Refinance and save

    $2,443/mo

    Est. payment

    Refinancing to a lower rate could help reduce your monthly payments and save thousands over the life of the loan.

    See today's rates

    $2,443/mo

    Est. payment

    Explore your selling options

    Work with a Zillow partner agent

    Leverage their expertise and Zillow's premium Showcase listings to get your home seen by more buyers.

    Get started

    List with your own agent

    Get your home in front of millions of buyers by listing it on Zillow.

    Learn how to do it

    Sell it yourself

    Take full control of how buyers see your home on Zillow by listing For Sale by Owner (FSBO).

    List your home

    What's special

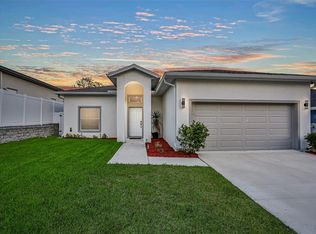
    *BACK ON THE MARKET* Buyer's financing fell through. Now is your chance! Do you dream about walking along fantastic sugar-sand beaches, boating and swimming in the coastal Gulf of Mexico waters, watching dolphins and manatee play, biking/jogging in the pristine natural habitats in your backyard, golf-carting to the quaint downtown filled with craft breweries and restaurants? Do you fancy the idea of catching the evening's sunset, a local boat tour or a Tampa Bay Lightning/Rays/Buccaneer game? If you're ready to live like a local, then this Kitty Hawk Construction creation is calling your name. This contemporary-style home boasts three spacious bedrooms, two luxurious bathrooms, a spacious great room and attached two-car garage. Included in the bonanza of upgrades are 9'4" ceilings, hurricane-impact windows, custom kitchen cabinets, Whirlpool stainless steel kitchen appliances, quartz kitchen counters, marble bathroom counters, along with an oversized laundry room. The flooring is 100% waterproof luxury vinyl. If you're looking for privacy in a neighborhood that boasts no Homeowners Association or flood insurance requirement, then you need to schedule an appointment today! This gem will not last. Welcome to Florida...we are open for adventure.

    This property is not currently displayed as for sale or rent on Zillow. This may be different from what's on other websites or public sources.

    Originating MLS: Pinellas Suncoast

    Facts & features

    Interior

    Bedrooms & bathrooms
    • Bedrooms: 3
    • Bathrooms: 2
    • Full bathrooms: 2
    Heating
    • Heat pump, Electric
    Cooling
    • Central
    Appliances
    • Included: Dishwasher, Garbage disposal, Microwave, Range / Oven, Refrigerator
    • Laundry: Laundry Room
    Features
    • Ceiling Fans(s), Eating Space In Kitchen, High Ceiling(s), Open Floorplan, Split Bedroom, Stone Counters, Walk-In Closet(s), Solid Wood Cabinets, Thermostat, Kitchen/Family Room Combo, Living Room/Dining Room Combo, Solid Surface Counters, Vaulted Ceiling(s)
    • Flooring: Linoleum / Vinyl
    • Windows: ENERGY STAR Qualified Windows, Insulated Windows, Thermal Windows
    Interior area
    • Structure area source: Builder
    • Total interior livable area: 1,724 sqft

    Property

    Parking
    • Total spaces: 2
    • Parking features: Garage - Attached
    Features
    • Levels: One
    • Patio & porch: Patio, Front Porch
    Lot
    • Size: 7,418 Square Feet
    • Dimensions: 53 x 140
    • Residential vegetation: Trees/Landscaped
    Details
    • Zoning: R2

    Construction

    Type & style
    • Home type: SingleFamily
    • Architectural style: Contemporary
    • Property subtype: Single Family Residence
    Condition
    • Completed
    • Year built: 2020
    Details
    • Builder name: Kitty Hawk Construction LLC

    Utilities & green energy

    • Sewer: Public Sewer
    • Utilities for property: Electricity Connected, Phone Available, Sewer Connected, Cable Available, Public, Sprinkler Meter, Water Connected

    Community & HOA

    Community
    • Subdivision: Taylors Heights
    Location
    • Region: New Pt Richey

    Financial & listing details

    • Price per square foot: $199/sqft
    • Annual tax amount: $402
    • Listing terms: Cash, Conventional, FHA, VA Loan, Other
    • Ownership: Fee Simple

    Price history

    DateEventPrice
    3/26/2021Sold$284,900$165/sqft
    Source: Stellar MLS #U8103832 Report a problem
    2/19/2021Pending sale$284,900$165/sqft
    Source: Stellar MLS #U8103832 Report a problem
    2/18/2021Listing removed--
    Source: Stellar MLS Report a problem
    1/18/2021Pending sale$284,900$165/sqft
    Source: BREMER-BJURQUIST INC REALTY #U8103832 Report a problem
    1/18/2021Listing removed--
    Source: Stellar MLS Report a problem
    1/2/2021Price change$284,900-3.4%$165/sqft
    Source: BREMER-BJURQUIST INC REALTY #U8103832 Report a problem
    12/10/2020Price change$294,900-1.7%$171/sqft
    Source: BREMER-BJURQUIST INC REALTY #U8103832 Report a problem
    11/6/2020Listed for sale$299,900$174/sqft
    Source: BREMER-BJURQUIST INC REALTY #U8103832 Report a problem

    Public tax history

    Tax history is unavailable.

    Neighborhood: Jasmine Hills

    Nearby schools

    GreatSchools rating
    Get a cash offer in 3 minutes
    Find out how much your home could sell for in as little as 3 minutes with a no-obligation cash offer.
    Estimated market value
    $342,800
    Get a cash offer in 3 minutes
    Find out how much your home could sell for in as little as 3 minutes with a no-obligation cash offer.
    Estimated market value
    $342,800