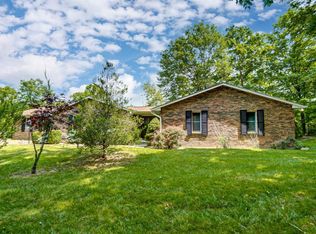
Everyone dreams of a house like this. Tucked away in a Gatlinburg-like setting, this tastefully updated ranch sits on a private 1.4-acre lot. The cozy floor plan boasts a 3-bedroom, 2.5-bath layout that gives everyone their own space without feeling overly cramped. Perfect for coffee mornings, enjoying your favorite book, or a hot chocolate in the fall, the double-deck layout provides ample outdoor space - creating a great background to help you simply escape. Built for entertaining, the finished lower level with dry bar is the perfect setup for game nights, Friendsgiving, fantasy drafts, and holidays! Great schools, easy access to shopping, ice cream, and the highway- it's legit that one house. Agent is related to seller.
For sale
$350,000
6452 W Fork Rd, Cincinnati, OH 45247
3beds
1,437sqft
Single Family Residence
Built in 1991
1.48 Acres Lot
$-- Zestimate®
$244/sqft
$-- HOA
What's special
Tastefully updated ranchCozy floor planBuilt for entertaining
- 6 hours
- 83
- 2
Zillow last checked:
Listing updated:
Listed by:
Michael R Waggoner 513-204-9247,
Keller Williams Advisors 513-766-9200
Source: Cincy MLS,MLS#: 1892579 Originating MLS: Cincinnati Area Multiple Listing Service
Originating MLS: Cincinnati Area Multiple Listing Service
Facts & features
Interior
Bedrooms & bathrooms
- Bedrooms: 3
- Bathrooms: 3
- Full bathrooms: 2
- 1/2 bathrooms: 1
Primary bedroom
- Features: Bath Adjoins, Walk-In Closet(s), Window Treatment, Wood Floor
- Level: First
- Area: 143
- Dimensions: 11 x 13
Bedroom 2
- Level: First
- Area: 121
- Dimensions: 11 x 11
Bedroom 3
- Level: First
- Area: 132
- Dimensions: 12 x 11
Bedroom 4
- Area: 0
- Dimensions: 0 x 0
Bedroom 5
- Area: 0
- Dimensions: 0 x 0
Primary bathroom
- Features: Double Vanity, Wood Floor
Bathroom 1
- Features: Full
- Level: First
Bathroom 2
- Features: Full
- Level: First
Bathroom 3
- Features: Partial
- Level: Basement
Dining room
- Features: Chandelier, Wood Floor
- Level: First
- Area: 112
- Dimensions: 14 x 8
Family room
- Features: Walkout, Wood Floor
- Area: 900
- Dimensions: 45 x 20
Great room
- Features: Bookcases, Fireplace, Wood Floor
- Level: First
- Area: 224
- Dimensions: 14 x 16
Kitchen
- Features: Counter Bar, Wood Cabinets, Wood Floor, Marble/Granite/Slate
- Area: 96
- Dimensions: 12 x 8
Living room
- Area: 0
- Dimensions: 0 x 0
Office
- Area: 0
- Dimensions: 0 x 0
Heating
- Heat Pump
Cooling
- Ceiling Fan(s), Central Air
Appliances
- Included: Dishwasher, Electric Cooktop, Disposal, Microwave, Oven/Range, Electric Water Heater
Features
- Other, Ceiling Fan(s), Recessed Lighting
- Windows: Insulated Windows
- Basement: Full,Finished,Vinyl Floor,Walk-Out Access
- Fireplace features: Great Room
Interior area
- Total structure area: 1,437
- Total interior livable area: 1,437 sqft
Property
Parking
- Total spaces: 2
- Parking features: Driveway, Garage Door Opener
- Attached garage spaces: 2
- Has uncovered spaces: Yes
Features
- Levels: One
- Stories: 1
- Patio & porch: Deck
- Has view: Yes
- View description: Trees/Woods
Lot
- Size: 1.48 Acres
- Features: Wooded, 1 to 4.9 Acres
- Topography: Steep
- Residential vegetation: Oak, Pine, Scrub, Heavily Wooded, Other Trees
Details
- Parcel number: 5500210027000
- Zoning description: Residential
Construction
Type & style
- Home type: SingleFamily
- Architectural style: Ranch
- Property subtype: Single Family Residence
Materials
- Brick, Vinyl Siding
- Foundation: Concrete Perimeter
- Roof: Shingle
Condition
- New construction: No
- Year built: 1991
Utilities & green energy
- Gas: None
- Sewer: Aerobic Septic
- Water: Public
- Utilities for property: Cable Connected
Community & HOA
Community
- Security: Smoke Alarm
HOA
- Has HOA: No
Location
- Region: Cincinnati
Financial & listing details
- Price per square foot: $244/sqft
- Tax assessed value: $95,466
- Annual tax amount: $4,632
- Date on market: 9/5/2026
- Listing terms: No Special Financing
Estimated market value
Not available
Estimated sales range
Not available
Not available
Price history
| Date | Event | Price |
|---|---|---|
| 9/5/2026 | Listed for sale | $350,000+86.8%$244/sqft |
Source:  Cincy MLS #1892579 Report a problem Cincy MLS #1892579 Report a problem | ||
| 9/30/1998 | Sold | $187,400$130/sqft |
Source: Cincy MLS #629222 Report a problem | ||
Public tax history
| Year | Property taxes | Tax assessment |
|---|---|---|
| 2025 | $4,632 +2% | $95,466 |
| 2024 | $4,541 -1.3% | $95,466 |
| 2023 | $4,601 +6.6% | $95,466 +27.6% |
| 2022 | $4,315 +8% | $74,837 |
| 2021 | $3,997 | $74,837 |
| 2020 | $3,997 +7.5% | $74,837 +5% |
| 2019 | $3,717 +5.9% | $71,274 |
| 2018 | $3,510 | $71,274 |
| 2017 | $3,510 -3.5% | $71,274 -1% |
| 2016 | $3,639 | $72,013 |
| 2015 | $3,639 -0.2% | $72,013 |
| 2014 | $3,646 -7.2% | $72,013 -1% |
| 2013 | $3,928 -0.2% | $72,741 |
| 2012 | $3,935 +11.3% | $72,741 |
| 2011 | $3,535 +6.1% | $72,741 -0.1% |
| 2010 | $3,333 +2.3% | $72,797 |
| 2009 | $3,257 +2.5% | $72,797 |
| 2008 | $3,179 -1.1% | $72,797 -10% |
| 2007 | $3,215 +10.3% | $80,885 |
| 2006 | $2,915 -0.1% | $80,885 |
| 2005 | $2,919 +9.3% | $80,885 +17% |
| 2003 | $2,672 -0.8% | $69,160 |
| 2002 | $2,692 +1.4% | $69,160 +6.7% |
| 2001 | $2,655 +2.8% | $64,820 |
| 2000 | $2,583 | $64,820 |
Find assessor info on the county website
Monthly payment
Est. payment
Payment breakdown
Explore the cost of this home by adjusting the details. Changes won't be saved.Climate risks
Neighborhood: 45247
Similar homes
- $356,0003 bd3 ba1.9k sqft6317 W Fork Rd, Cincinnati, OH 45247For Sale

 MLS ID #966282, Stefanie A. Creech, Comey & Shepherd REALTORS. DABR MLS
 - $329,0004 bd2 ba1.2k sqft7458 E Miami River Rd, Cincinnati, OH 45247For Sale

 MLS ID #1892161, Jason Crouch, Plum Tree Realty. Cincy MLS
 - $399,9003 bd2 ba1.2k sqft7007 Harrison Ave, Cincinnati, OH 45247For Sale
 MLS ID #1888829, Tracy K Winkler, Comey & Shepherd. Cincy MLS
 - $300,0004 bd3 ba1.5k sqft3736 Benhill Dr, Cincinnati, OH 45247For Sale
 MLS ID #1892672, Stanley C Parkinson, Huff Realty. Cincy MLS
 - $335,0003 bd2 ba1.8k sqft9460 Mapleknoll Dr, Cincinnati, OH 45251For SaleMLS ID #1892830, Lee Engleman, RE/MAX Preferred Group. Cincy MLS
- $339,9002 bd3 ba1.7k sqft6976 Aspen Point Ct, Cincinnati, OH 45247For SaleMLS ID #1889484, Tom Deutsch Jr., Coldwell Banker Realty. Cincy MLS
- $325,0003 bd2 ba1.5k sqft7795 Mitchell Park Dr, Cleves, OH 45002For SaleMLS ID #1891262, Kevin W. Duffy, Comey & Shepherd. Cincy MLS
- $202,0002 bd2 ba1.2k sqft5425 Michelles Oak Ct APT C, Cincinnati, OH 45248For SaleMLS ID #1892699, Kate J Bridgman, Comey & Shepherd. Cincy MLS
- $204,9002 bd2 ba1.2k sqft5413 Michelles Oak Ct Unit 5413-E, Cincinnati, OH 45248For SaleMLS ID #1892695, David Hartman, Keller Williams Distinctive RE. Cincy MLS
- $295,0004 bd2 ba1.5k sqft5592 N Glen Rd, Cincinnati, OH 45248For SaleMLS ID #1892767, Brett Triantafilou, Coldwell Banker Realty. Cincy MLS
- $360,0002 bd3 ba1.9k sqft7886 Bridge Point Dr, Cincinnati, OH 45248For SaleMLS ID #1890581, Lisa McCarthy, Coldwell Banker Realty. Cincy MLS
- $179,9002 bd2 ba1.2k sqft5149 Carriage Hl, Cincinnati, OH 45248For SaleMLS ID #1892670, Mary Kay K Avery, RE/MAX Preferred Group. Cincy MLS
- $260,0003 bd2 ba2k sqft6230 Charity Dr, Cincinnati, OH 45248For SaleMLS ID #1891088, Joshua K. Wheaton, Sibcy Cline, Inc.. Cincy MLS
- $295,0003 bd2 ba1.7k sqft5753 Boomer Rd, Cincinnati, OH 45247For SaleMLS ID #1883822, Sadia A. Shabbir, Keller Williams Seven Hills Re. Cincy MLS
- $292,0003 bd2 ba1.2k sqft4491 W Fork Rd, Cincinnati, OH 45247For SaleMLS ID #1877006, Dickson Flores Maradiaga, Fortune Vine Realty. Cincy MLS
- $308,5005 bd3 ba1.9k sqft4068 Springrock Dr, Cincinnati, OH 45251For SaleMLS ID #1892822, Kathie L. Smith, Sibcy Cline, Inc.. Cincy MLS
- $265,0003 bd3 ba1.6k sqft6099 Lagrange Ln, Cincinnati, OH 45239For SaleMLS ID #1892609, Thomas L Taulbee, Pivot Realty Group, LLC. Cincy MLS
- $449,9003 bd3 ba1.6k sqft6469 Springmyer Dr, Cincinnati, OH 45248For SaleMLS ID #1892067, Anthony M Luca, Coldwell Banker Realty. Cincy MLS
- $275,0004 bd1 ba1.5k sqft(Undisclosed Address), Cincinnati, OH 45248For SaleMLS ID #1892386, Jennifer L. Diers, Lohmiller Real Estate. Cincy MLS
