Great open concept floor plan in EXCELLENT Keller ISD with 3 bedroom, 2 bath and 2 car garage. Brand NEW roof, NEW paint inside and out, NEW carpet in bedrooms, NEW commercial grade laminate flooring in kitchen, living and hall way, NEW microwave, NEW outdoor fans on patio, NEW faucets in the hall bath and tub and kitchen. Spacious backyard for kids to play. Garage has insulated door, walls and ceiling with a fully functional AC system. Mins from retail, dining, and local schools.
Sold
Price Unknown
6452 Westridge Dr, Watauga, TX 76148
3beds
1,378sqft
Single Family Residence
Built in 1982
8,973 Square Feet Lot
$284,900 Zestimate®
$--/sqft
$2,036 Estimated rent
Home value
$284,900
$271,000 - $299,000
$2,036/mo
Zestimate® history
Owner options
List your home for rent
$2,036/mo
Rent Zestimate®
Find your next renter with Zillow Rental Manager. Plus, with online applications, you can quickly screen prospective tenants – for free.
$2,036/mo
Rent Zestimate®
Refinance and save
Refinancing to a lower rate could help reduce your monthly payments and save thousands over the life of the loan.
Explore your selling options
Work with a Zillow partner agent
Leverage their expertise and Zillow's premium Showcase listings to get your home seen by more buyers.
Get startedList with your own agent
Get your home in front of millions of buyers by listing it on Zillow.
Learn how to do itSell it yourself
Take full control of how buyers see your home on Zillow by listing For Sale by Owner (FSBO).
List your homeWhat's special
Zillow last checked:
Listing updated:
Listed by:
Heidi Ferrell 0640177 2147380660,
JPAR North Central Metro 2 972-836-9295
Bought with:
Jesse Kim
WM Realty Tx LLC
Source: NTREIS,MLS#: 20717594
Facts & features
Interior
Bedrooms & bathrooms
- Bedrooms: 3
- Bathrooms: 2
- Full bathrooms: 2
Primary bedroom
- Level: First
Bedroom
- Level: First
Bedroom
- Level: First
Living room
- Level: First
Heating
- Central, Electric
Cooling
- Central Air, Electric
Appliances
- Included: Dryer, Dishwasher, Electric Range, Disposal, Refrigerator, Washer
- Laundry: Washer Hookup, Electric Dryer Hookup
Features
- Decorative/Designer Lighting Fixtures, High Speed Internet
- Flooring: Carpet, Laminate
- Has basement: No
- Number of fireplaces: 1
- Fireplace features: Wood Burning
Interior area
- Total interior livable area: 1,378 sqft
Property
Parking
- Total spaces: 2
- Parking features: Concrete, Garage, Garage Door Opener
- Attached garage spaces: 2
Features
- Levels: One
- Stories: 1
- Patio & porch: Covered
- Pool features: None
- Fencing: Wood
Lot
- Size: 8,973 Square Feet
- Features: Back Yard, Interior Lot, Lawn, Landscaped, Subdivision, Few Trees
Details
- Parcel number: 01006339
Construction
Type & style
- Home type: SingleFamily
- Architectural style: Traditional,Detached
- Property subtype: Single Family Residence
Materials
- Brick, Frame
- Foundation: Slab
- Roof: Composition
Condition
- Year built: 1982
Utilities & green energy
- Sewer: Public Sewer
- Water: Public
- Utilities for property: Natural Gas Available, Sewer Available, Separate Meters, Water Available
Community & HOA
Community
- Features: Curbs
- Security: Smoke Detector(s)
- Subdivision: Foster Village Add
HOA
- Has HOA: No
Location
- Region: Watauga
Financial & listing details
- Tax assessed value: $245,462
- Annual tax amount: $5,835
- Date on market: 8/31/2024
- Cumulative days on market: 11 days
- Listing terms: Cash,Conventional,FHA,VA Loan
Price history
| Date | Event | Price |
|---|---|---|
| 1/23/2025 | Listing removed | $2,100$2/sqft |
Source: Zillow Rentals Report a problem | ||
| 1/8/2025 | Price change | $2,100-1.2%$2/sqft |
Source: Zillow Rentals Report a problem | ||
| 12/21/2024 | Listed for rent | $2,125+4.9%$2/sqft |
Source: Zillow Rentals Report a problem | ||
| 9/24/2024 | Sold | -- |
Source: NTREIS #20717594 Report a problem | ||
| 9/13/2024 | Listing removed | $2,025$1/sqft |
Source: Zillow Rentals Report a problem | ||
| 9/12/2024 | Contingent | $275,000$200/sqft |
Source: NTREIS #20717594 Report a problem | ||
| 9/7/2024 | Listed for sale | $275,000$200/sqft |
Source: NTREIS #20717594 Report a problem | ||
| 9/4/2024 | Contingent | $275,000$200/sqft |
Source: NTREIS #20717594 Report a problem | ||
| 8/31/2024 | Listed for sale | $275,000+73%$200/sqft |
Source: NTREIS #20717594 Report a problem | ||
| 7/26/2024 | Price change | $2,025-3.6%$1/sqft |
Source: Zillow Rentals Report a problem | ||
| 7/2/2024 | Price change | $2,100-2.3%$2/sqft |
Source: Zillow Rentals Report a problem | ||
| 6/26/2024 | Listed for rent | $2,150+38.7%$2/sqft |
Source: Zillow Rentals Report a problem | ||
| 2/25/2021 | Listing removed | -- |
Source: Owner Report a problem | ||
| 4/4/2020 | Listing removed | $1,550$1/sqft |
Source: Owner Report a problem | ||
| 2/17/2020 | Listed for rent | $1,550$1/sqft |
Source: Owner Report a problem | ||
| 12/7/2017 | Listing removed | $1,550$1/sqft |
Source: Owner Report a problem | ||
| 11/12/2017 | Listed for rent | $1,550$1/sqft |
Source: Owner Report a problem | ||
| 5/17/2017 | Sold | -- |
Source: Agent Provided Report a problem | ||
| 5/6/2017 | Pending sale | $159,000$115/sqft |
Source: JP and Associates Southlake #13586521 Report a problem | ||
| 5/5/2017 | Listed for sale | $159,000$115/sqft |
Source: JP and Associates Southlake #13586521 Report a problem | ||
| 4/30/2017 | Pending sale | $159,000$115/sqft |
Source: JP and Associates Southlake #13586521 Report a problem | ||
| 4/27/2017 | Listed for sale | $159,000$115/sqft |
Source: JP and Associates Southlake #13586521 Report a problem | ||
Public tax history
| Year | Property taxes | Tax assessment |
|---|---|---|
| 2025 | $5,201 -0.9% | $245,462 |
| 2024 | $5,247 | $245,462 -9.2% |
| 2023 | -- | $270,261 +22% |
| 2022 | $5,365 +6.3% | $221,557 +10.1% |
| 2021 | $5,046 +13.2% | $201,205 +15.7% |
| 2020 | $4,457 -0.5% | $173,842 |
| 2019 | $4,481 +5.2% | $173,842 +10.5% |
| 2018 | $4,259 +43.7% | $157,356 +11% |
| 2017 | $2,963 +9.8% | $141,718 +17.5% |
| 2016 | $2,698 | $120,632 +19.2% |
| 2015 | -- | $101,200 |
| 2014 | -- | $101,200 +9.6% |
| 2013 | -- | $92,300 +3.5% |
| 2012 | -- | $89,200 |
| 2011 | -- | $89,200 -4% |
| 2010 | -- | $92,900 -6.1% |
| 2009 | -- | $98,900 +2.3% |
| 2008 | -- | $96,700 |
| 2007 | -- | $96,700 +3.9% |
| 2006 | -- | $93,100 +0.5% |
| 2005 | -- | $92,600 |
| 2004 | -- | $92,600 |
| 2003 | -- | $92,600 +3.5% |
| 2002 | -- | $89,500 +12.4% |
| 2001 | -- | $79,600 |
| 2000 | -- | $79,600 |
Find assessor info on the county website
Neighborhood: Foster Village Park
Nearby homes
- $182,6313 bd2 ba1 sqft6448 Westridge Dr, Watauga, TX 76148Off Market

- $292,000-- bd-- ba1.4k sqft6448 Westridge Dr, Watauga, TX 76148Off Market
- $265,7003 bd2 ba1.3k sqft6456 Westridge Dr, Watauga, TX 76148Off Market
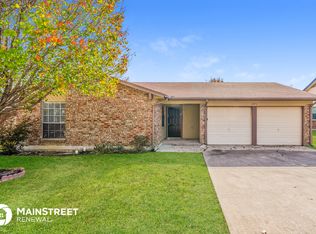
- $288,2003 bd2 ba1.5k sqft6453 Ridglea Dr, Watauga, TX 76148Off Market
- $270,0003 bd2 ba1.4k sqft6444 Westridge Dr, Watauga, TX 76148Off Market
- $284,5003 bd2 ba1.5k sqft6449 Ridglea Dr, Watauga, TX 76148Off Market
- $257,8003 bd2 ba1.2k sqft6457 Ridglea Dr, Watauga, TX 76148Off Market
- $265,5003 bd2 ba1.3k sqft6460 Westridge Dr, Watauga, TX 76148Off Market
Nearby schools
GreatSchools rating
- 7/10Whitley Road Elementary SchoolGrades: PK-4Distance: 0.5 mi
- 8/10Hillwood Middle SchoolGrades: 7-8Distance: 1 mi
- 6/10Central High SchoolGrades: 9-12Distance: 2.3 mi
Schools provided by the listing agent
- Elementary: Whitleyrd
- Middle: Indian Springs
- High: Central
- District: Keller ISD
Source: NTREIS. This data may not be complete. We recommend contacting the local school district to confirm school assignments for this home.
Get a cash offer in 3 minutes
Find out how much your home could sell for in as little as 3 minutes with a no-obligation cash offer.
Estimated market value
$284,900
Get a cash offer in 3 minutes
Find out how much your home could sell for in as little as 3 minutes with a no-obligation cash offer.
Estimated market value
$284,900
- Texas
- Tarrant County
- Watauga
- 76148
- Foster Village Park
- 6452 Westridge Dr
