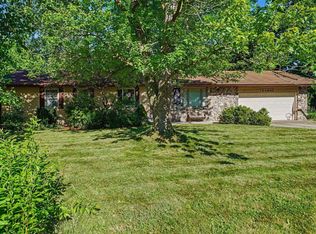
AUCTION! This 3bed 2.5 bath home on 3 acres is set to sell at Phone Bid Auction on September 15th at 5pm! The posted amount is the starting bid not the buy it now price. This home has a nice open floor plan and is conveniently located on a walkout basement. The home has had some recent updates with most of the windows having been replaced. The home had been fully on the grid but is currently off grid with some lp lighting throughout the home. The Horse Barn was just built in 2025 and is a 32x40. The barn has a nice hay loft, a shop area and a nice covered area for horses or livestock to get out of the weather. Make plans to attend one of the scheduled auction open houses set for Aug 11,18,25 and Sept 1,8 from 3-5pm.
Active
Est. $325,000
64523 County Road 33, Goshen, IN 46528
3beds
2,758sqft
Single Family Residence
Built in 2000
3.01 Acres Lot
$435,700 Zestimate®
$--/sqft
$-- HOA
What's special
Horse barnOpen floor plan
- 40 days
- 2,251
- 139
Zillow last checked:
Listing updated:
Listed by:
Jesse Riegsecker office:574-821-7653,
Bright Star Real Estate Services LLC
Source: IRMLS,MLS#: 202630221
Facts & features
Interior
Bedrooms & bathrooms
- Bedrooms: 3
- Bathrooms: 3
- Full bathrooms: 2
- 1/2 bathrooms: 1
- Main level bedrooms: 1
Bedroom 1
- Level: Main
Bedroom 2
- Level: Upper
Dining room
- Level: Main
- Area: 210
- Dimensions: 15 x 14
Kitchen
- Level: Main
- Area: 182
- Dimensions: 14 x 13
Living room
- Level: Main
- Area: 224
- Dimensions: 16 x 14
Office
- Level: Upper
- Area: 120
- Dimensions: 8 x 15
Heating
- Electric, Natural Gas
Cooling
- Central Air
Features
- Basement: Full,Walk-Out Access
- Has fireplace: No
Interior area
- Total structure area: 3,052
- Total interior livable area: 2,758 sqft
- Finished area above ground: 2,758
- Finished area below ground: 0
Video & virtual tour
Property
Parking
- Total spaces: 2
- Parking features: Basement
- Attached garage spaces: 2
Features
- Levels: One and One Half
- Stories: 1.5
Lot
- Size: 3.01 Acres
- Features: Few Trees
Details
- Additional structures: Barn
- Parcel number: 201219400017.000007
- Special conditions: Auction
Construction
Type & style
- Home type: SingleFamily
- Property subtype: Single Family Residence
Materials
- Aluminum Siding, Shingle Siding, Vinyl Siding
Condition
- New construction: No
- Year built: 2000
Utilities & green energy
- Sewer: Septic Tank
- Water: Well
Community & HOA
Community
- Subdivision: None
Location
- Region: Goshen
Financial & listing details
- Tax assessed value: $355,400
- Annual tax amount: $4,822
- Date on market: 7/27/2026
Estimated market value
$435,700
$405,000 - $471,000
$2,710/mo
Public tax history
| Year | Property taxes | Tax assessment |
|---|---|---|
| 2025 | $2,499 +12.7% | $355,400 +14.8% |
| 2024 | $2,217 +1.4% | $309,600 +8.6% |
| 2023 | $2,187 +20.3% | $285,100 +9.4% |
| 2022 | $1,817 +1.9% | $260,600 +17.5% |
| 2021 | $1,782 +8.6% | $221,700 +2.5% |
| 2020 | $1,641 +10.9% | $216,300 +5.9% |
| 2019 | $1,480 +25% | $204,200 +5.9% |
| 2018 | $1,184 +1.9% | $192,800 +19.5% |
| 2017 | $1,162 | $161,300 +1.9% |
| 2016 | $1,162 +4.5% | $158,300 -2.1% |
| 2014 | $1,112 -7.4% | $161,700 -0.6% |
| 2013 | $1,201 -6% | $162,600 +0.7% |
| 2012 | $1,277 +8.2% | $161,500 +2.9% |
| 2011 | $1,181 -1.6% | $156,900 |
| 2010 | $1,200 -7.9% | $156,900 -8.8% |
| 2009 | $1,304 -22.1% | $172,100 +8.9% |
| 2007 | $1,673 +23.2% | $158,000 +25.5% |
| 2006 | $1,358 -2.6% | $125,900 |
| 2005 | $1,395 | $125,900 |
Find assessor info on the county website
Climate risks
Neighborhood: 46528
Nearby schools
Schools provided by the listing agent
- Elementary: Millersburg
- Middle: Fairfield Jr/Sr
- High: Fairfield Jr/Sr
- District: Fairfield Community Schools
Source: IRMLS. This data may not be complete. We recommend contacting the local school district to confirm school assignments for this home.