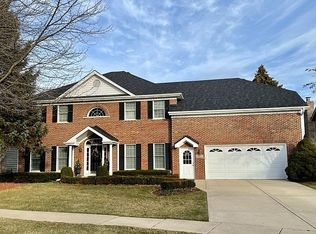
Welcome to one of the most expansive and meticulously crafted properties in the premium location in Woodridge area. This stunning single-family home is a true masterpiece. As you stepped in you will experience a life elegance and comfort. 4 bedroom, 4.1 bathroom with Fully finished basement, Addition Has Large Crawl |Upscale Finished Basement Features Mirrored Workout Area, Movie Area w Customized Entertainment System & Full bath in the basement. Need a Main Floor Office? You got it! First floor stunning office, Green landscape envelops the property, providing a serene escape where you can bask in the beauty of nature. The mature trees create a shaded atmosphere perfect for relaxation and peacefulness. Outdoor Living Areas Including Deck, Paver Block Patio w built in Gas Grill, Hot Tub, Outdoor TV, Firepit Circle w Knee Wall, Lush Yard backing to Creek & Golf Course So many updates have been done in the past few years. New modern laundry room, updated master bedroom ceiling with cozy build in fireplace. Roof 2019, New furnace. Lots of storage. Private Suite on 1st Floor, with walk in closet plus Extra Storage Closet which Could be Playroom or Desk Area & Access to Over Garage Storage , Cedar Siding Stained in 2020 | Interior Painted. New Carpet, close to expressways, miles of paths all in Naperville 203, Meadow Glens, Kennedy, Naperville North
Closed
Street View
$950,000
6453 Bobby Jones Ln, Woodridge, IL 60517
4beds
3,594sqft
Single Family Residence
Built in 1990
0.28 Acres Lot
$1,129,900 Zestimate®
$264/sqft
$5,358 Estimated rent
Home value
$1,129,900
$1.06M - $1.22M
$5,358/mo
Zestimate® history
Owner options
List your home for rent
$5,358/mo
Rent Zestimate®
Find your next renter with Zillow Rental Manager. Plus, with online applications, you can quickly screen prospective tenants – for free.
$5,358/mo
Rent Zestimate®
Refinance and save
$5,794/mo
Est. payment
Refinancing to a lower rate could help reduce your monthly payments and save thousands over the life of the loan.
$5,794/mo
Est. payment
Explore your selling options
Work with a Zillow partner agent
Leverage their expertise and Zillow's premium Showcase listings to get your home seen by more buyers.
Get startedList with your own agent
Get your home in front of millions of buyers by listing it on Zillow.
Learn how to do itSell it yourself
Take full control of how buyers see your home on Zillow by listing For Sale by Owner (FSBO).
List your homeWhat's special
Garage storageExtra storage closetLush yardHot tubNew modern laundry roomGreen landscape envelopsFirepit circle
Zillow last checked:
Listing updated:
Listed by:
Katerina Pavlova 201-496-8976,
REMAX Legends
Bought with:
Hui Li
Charles Rutenberg Realty of IL
Source: MRED as distributed by MLS GRID,MLS#: 11920336
Facts & features
Interior
Bedrooms & bathrooms
- Bedrooms: 4
- Bathrooms: 5
- Full bathrooms: 4
- 1/2 bathrooms: 1
Rooms
- Room types: Foyer, Great Room, Office, Recreation Room
Primary bedroom
- Features: Flooring (Hardwood), Bathroom (Full)
- Level: Main
- Area: 285 Square Feet
- Dimensions: 19X15
Bedroom 2
- Level: Second
- Area: 240 Square Feet
- Dimensions: 20X12
Bedroom 3
- Level: Second
- Area: 156 Square Feet
- Dimensions: 13X12
Bedroom 4
- Level: Second
- Area: 144 Square Feet
- Dimensions: 12X12
Dining room
- Features: Flooring (Hardwood)
- Level: Main
- Area: 180 Square Feet
- Dimensions: 15X12
Family room
- Features: Flooring (Hardwood)
- Level: Main
- Area: 510 Square Feet
- Dimensions: 30X17
Foyer
- Level: Main
- Area: 112 Square Feet
- Dimensions: 14X8
Great room
- Level: Main
- Area: 360 Square Feet
- Dimensions: 20X18
Kitchen
- Features: Kitchen (Eating Area-Table Space, Island, Custom Cabinetry)
- Level: Main
- Area: 483 Square Feet
- Dimensions: 23X21
Laundry
- Level: Main
- Area: 60 Square Feet
- Dimensions: 10X6
Living room
- Features: Flooring (Carpet)
- Level: Main
- Area: 132 Square Feet
- Dimensions: 12X11
Office
- Level: Main
- Area: 165 Square Feet
- Dimensions: 15X11
Recreation room
- Level: Basement
- Area: 836 Square Feet
- Dimensions: 38X22
Heating
- Natural Gas
Cooling
- Central Air
Features
- Cathedral Ceiling(s), Wet Bar, Built-in Features
- Flooring: Hardwood, Carpet
- Windows: Skylight(s)
- Basement: Finished,Crawl Space,Full
- Number of fireplaces: 1
- Fireplace features: Gas Starter, Great Room
Interior area
- Total structure area: 5,136
- Total interior livable area: 3,594 sqft
- Finished area below ground: 1,414
Property
Parking
- Total spaces: 2
- Parking features: Concrete, Garage Door Opener, On Site, Garage Owned, Attached, Garage
- Attached garage spaces: 2
- Has uncovered spaces: Yes
Accessibility
- Accessibility features: No Disability Access
Features
- Stories: 2
- Patio & porch: Deck, Patio
- Exterior features: Outdoor Grill, Fire Pit, Lighting
- Has spa: Yes
- Spa features: Outdoor Hot Tub
- On waterfront: Yes
- Waterfront features: Stream
Lot
- Size: 0.28 Acres
- Dimensions: 19.4X61X158.4X80X150
- Features: Landscaped, Wooded, Mature Trees
Details
- Parcel number: 0822203033
- Special conditions: None
- Other equipment: Ceiling Fan(s)
Construction
Type & style
- Home type: SingleFamily
- Architectural style: Traditional
- Property subtype: Single Family Residence
Materials
- Brick, Cedar
- Foundation: Concrete Perimeter
- Roof: Asphalt
Condition
- New construction: No
- Year built: 1990
Utilities & green energy
- Electric: Circuit Breakers
- Sewer: Public Sewer, Storm Sewer
- Water: Lake Michigan, Public
Community & HOA
Community
- Features: Park, Curbs, Sidewalks, Street Lights, Street Paved
- Subdivision: Seven Bridges
HOA
- Has HOA: Yes
- Services included: Insurance, Other
- HOA fee: $250 annually
Location
- Region: Woodridge
Financial & listing details
- Price per square foot: $264/sqft
- Tax assessed value: $274,966
- Annual tax amount: $18,210
- Date on market: 11/1/2023
- Listing terms: Conventional
- Ownership: Fee Simple w/ HO Assn.
Price history
| Date | Event | Price |
|---|---|---|
| 1/11/2024 | Sold | $950,000-4%$264/sqft |
Source:  MRED as distributed by MLS GRID #11920336 Report a problem MRED as distributed by MLS GRID #11920336 Report a problem | ||
| 11/22/2023 | Contingent | $990,000$275/sqft |
Source: MRED as distributed by MLS GRID #11920336 Report a problem | ||
| 11/1/2023 | Listed for sale | $990,000+37.5%$275/sqft |
Source: MRED as distributed by MLS GRID #11920336 Report a problem | ||
| 8/19/2021 | Sold | $720,000+50.9%$200/sqft |
Source: MRED as distributed by MLS GRID #11113870 Report a problem | ||
| 9/18/2000 | Sold | $477,000$133/sqft |
Source: Public Record Report a problem | ||
Public tax history
| Year | Property taxes | Tax assessment |
|---|---|---|
| 2024 | $18,911 +4% | $274,966 +9.6% |
| 2023 | $18,190 -0.1% | $250,950 |
| 2022 | $18,210 +4.3% | $250,950 +3.9% |
| 2021 | $17,452 +2% | $241,460 +1.8% |
| 2020 | $17,110 +2.9% | $237,120 +4.5% |
| 2019 | $16,627 -5.1% | $226,860 -4.5% |
| 2018 | $17,527 +1.7% | $237,540 +3.5% |
| 2017 | $17,238 +1.9% | $229,530 +3.8% |
| 2016 | $16,908 +0.8% | $221,230 +6.2% |
| 2015 | $16,771 -0.2% | $208,340 +2% |
| 2014 | $16,813 +0.9% | $204,250 -0.2% |
| 2013 | $16,671 +4% | $204,740 -3.8% |
| 2012 | $16,034 +2.5% | $212,720 -6% |
| 2011 | $15,639 +8.9% | $226,180 +1.4% |
| 2010 | $14,367 -3.5% | $223,010 -10.1% |
| 2009 | $14,887 +3% | $248,120 +1.4% |
| 2008 | $14,455 +4.7% | $244,700 +5.9% |
| 2007 | $13,806 +0.3% | $231,060 +3.8% |
| 2006 | $13,767 +3.3% | $222,620 +6.7% |
| 2005 | $13,324 +2.9% | $208,640 +5.9% |
| 2004 | $12,949 +6.9% | $197,010 +8.4% |
| 2003 | $12,113 +10.3% | $181,740 +9.3% |
| 2002 | $10,985 +8.2% | $166,270 +7.5% |
| 2001 | $10,152 +13.1% | $154,680 +5.9% |
| 2000 | $8,975 | $146,060 |
Find assessor info on the county website
Neighborhood: 60517
Nearby homes
- $990,700-- bd2 ba3.4k sqft6449 Bobby Jones Ln, Woodridge, IL 60517Off Market
- $986,8005 bd4 ba3.4k sqft6457 Bobby Jones Ln, Woodridge, IL 60517Off Market
- $822,900-- bd2 ba2.7k sqft6461 Bobby Jones Ln, Woodridge, IL 60517Off Market
- $1,030,000-- bd3 ba4k sqft6445 Bobby Jones Ln, Woodridge, IL 60517Off Market
- $796,6004 bd3 ba2.8k sqft6456 Bobby Jones Ln, Woodridge, IL 60517Off Market
- $737,2004 bd2 ba1.7k sqft6448 Bobby Jones Ln, Woodridge, IL 60517Off Market
- $847,6004 bd3 ba1.4k sqft6468 Bobby Jones Ln, Woodridge, IL 60517Off Market
- $970,0005 bd3 ba3.7k sqft6441 Bobby Jones Ln, Woodridge, IL 60517Sold
Nearby schools
GreatSchools rating
- 10/10Meadow Glens Elementary SchoolGrades: K-5Distance: 2.2 mi
- 8/10Kennedy Junior High SchoolGrades: 6-8Distance: 1.7 mi
- 9/10Naperville North High SchoolGrades: 9-12Distance: 4.3 mi
Schools provided by the listing agent
- Elementary: Meadow Glens Elementary School
- Middle: Kennedy Junior High School
- High: Naperville North High School
- District: 203
Source: MRED as distributed by MLS GRID. This data may not be complete. We recommend contacting the local school district to confirm school assignments for this home.
Get a cash offer in 3 minutes
Find out how much your home could sell for in as little as 3 minutes with a no-obligation cash offer.
Estimated market value
$1,129,900
Get a cash offer in 3 minutes
Find out how much your home could sell for in as little as 3 minutes with a no-obligation cash offer.
Estimated market value
$1,129,900
- Illinois
- DuPage County
- Woodridge
- 60517
- 6453 Bobby Jones Ln
Nearby cities
Nearby zip codes
Other Woodridge Topics
