Charming bungalow in the highly desirable Clifton Heights neighborhood, known for its walkability and nearby park. Located on a very quiet, low-traffic street, this home backs to open ground, offering added privacy and fewer neighboring homes.
Situated on a very quiet, low-traffic street, this home backs to open ground, offering added privacy and fewer neighboring homes. This low-maintenance property features newer siding and a newer roof, along with major system updates including a newer A/C and furnace (just 3 years old).
Inside, you’ll find an updated kitchen with granite countertops, tile backsplash, and stainless steel appliances, plus beautiful hardwood floors throughout the main level. The layout offers flexibility with a possible 3rd bedroom in the walkout basement, providing additional living space or a private retreat.
Enjoy outdoor living in the fenced backyard with a spacious deck and rear concrete patio—perfect for relaxing or entertaining. The long driveway provides ample off-street parking for up to 3+ vehicles.
Conveniently located just minutes from I-64 and I-44. Enjoy easy access to public transportation, local bars, restaurants, and The Hill. and local amenities while still offering a tucked-away feel. Showings begin at the Open House Saturday at 11AM.
Closed
Listed by: Nettwork Global • Jessica C Vargas • Contact: 636-734-3797
Bought with: Murphy Realty Group, Inc.
Price Unknown
6453 Colletta Dr, Saint Louis, MO 63139
3beds
1,440sqft
Single Family Residence
Built in 1955
3,441 Square Feet Lot
$-- Zestimate®
$--/sqft
$1,984 Estimated rent
Home value
Not available
Estimated sales range
Not available
$1,984/mo
Zestimate® history
Owner options
List your home for rent
$1,984/mo
Rent Zestimate®
Find your next renter with Zillow Rental Manager. Plus, with online applications, you can quickly screen prospective tenants – for free.
$1,984/mo
Rent Zestimate®
Refinance and save
Refinancing to a lower rate could help reduce your monthly payments and save thousands over the life of the loan.
Explore your selling options
Work with a Zillow partner agent
Leverage their expertise and Zillow's premium Showcase listings to get your home seen by more buyers.
Get startedList with your own agent
Get your home in front of millions of buyers by listing it on Zillow.
Learn how to do itSell it yourself
Take full control of how buyers see your home on Zillow by listing For Sale by Owner (FSBO).
List your homeWhat's special
Zillow last checked:
Listing updated:
Listed by:
Jessica C Vargas 636-734-3797,
Nettwork Global,
Elsa Schenk 314-359-9935,
Nettwork Global
Bought with:
Barb A Murphy, 1999073342
Murphy Realty Group, Inc.
Source: MARIS,MLS#: 26019309 Originating MLS: St. Charles County Association of REALTORS
Originating MLS: St. Charles County Association of REALTORSFacts & features
Interior
Bedrooms & bathrooms
- Bedrooms: 3
- Bathrooms: 1
- Full bathrooms: 1
- Main level bathrooms: 1
- Main level bedrooms: 2
Bedroom
- Features: Floor Covering: Wood
- Level: Main
- Area: 132
- Dimensions: 11x12
Bedroom 2
- Features: Floor Covering: Wood
- Level: Main
- Area: 108
- Dimensions: 12x9
Bedroom 3
- Features: Floor Covering: Carpeting
- Level: Lower
- Area: 352
- Dimensions: 22x16
Bathroom
- Features: Floor Covering: Ceramic Tile
- Level: Main
- Area: 42.5
- Dimensions: 8.5x5
Kitchen
- Features: Floor Covering: Ceramic Tile
- Level: Main
- Area: 168
- Dimensions: 12x14
Living room
- Features: Floor Covering: Wood
- Level: Main
- Area: 181.5
- Dimensions: 11x16.5
Storage
- Features: Floor Covering: Concrete
- Level: Lower
- Area: 137.5
- Dimensions: 11x12.5
Heating
- Forced Air, Natural Gas
Cooling
- Ceiling Fan(s), Central Air, Electric
Appliances
- Included: Stainless Steel Appliance(s), Dishwasher, Disposal, Microwave, Free-Standing Gas Range, Gas Water Heater
- Laundry: In Basement, Electric Dryer Hookup, Laundry Room, Lower Level, Washer Hookup
Features
- Open Floorplan, Walk-In Closet(s)
- Flooring: Ceramic Tile, Hardwood, Wood
- Doors: Panel Door(s)
- Windows: Double Pane Windows, Screens
- Basement: Concrete,Partially Finished,Full,Sleeping Area,Walk-Out Access
- Has fireplace: No
Interior area
- Total structure area: 1,440
- Total interior livable area: 1,440 sqft
- Finished area above ground: 720
- Finished area below ground: 720
Property
Parking
- Total spaces: 4
- Parking features: Driveway, Off Street, On Street
- Has uncovered spaces: Yes
Features
- Levels: One
- Patio & porch: Deck, Patio, Rear Porch
- Exterior features: Lighting, Private Yard
- Fencing: Back Yard,Chain Link,Fenced
- Has view: Yes
- View description: City Lights, Neighborhood
- Frontage length: 49
Lot
- Size: 3,441 Square Feet
- Dimensions: 43 x 90
- Features: Adjoins Open Ground, Back Yard, City Lot, Few Trees, Front Yard, Level, Near Public Transit, Rectangular Lot
Details
- Additional structures: Shed(s)
- Parcel number: 64190000500
- Special conditions: Standard
Construction
Type & style
- Home type: SingleFamily
- Architectural style: Bungalow,Cottage,Garden,Historic,Ranch,Traditional
- Property subtype: Single Family Residence
Materials
- Concrete, Vinyl Siding
- Foundation: Concrete Perimeter
- Roof: Architectural Shingle
Condition
- Updated/Remodeled
- New construction: No
- Year built: 1955
Utilities & green energy
- Electric: 220 Volts
- Sewer: Public Sewer
- Water: Public
- Utilities for property: Electricity Connected, Natural Gas Connected, Sewer Connected, Water Connected
Community & HOA
Community
- Security: Carbon Monoxide Detector(s), Smoke Detector(s)
- Subdivision: Clifton Hills
HOA
- Has HOA: No
Location
- Region: Saint Louis
Financial & listing details
- Tax assessed value: $28,840
- Annual tax amount: $2,389
- Date on market: 4/24/2026
- Cumulative days on market: 3 days
- Listing terms: Cash,Conventional,FHA,VA Loan
- Ownership: Owner by Contract
- Electric utility on property: Yes
- Road surface type: Asphalt, Concrete, Paved
Price history
| Date | Event | Price |
|---|---|---|
| 5/27/2026 | Sold | -- |
Source:  MARIS #26019309 Report a problem MARIS #26019309 Report a problem | ||
| 4/27/2026 | Pending sale | $200,000$139/sqft |
Source: MARIS #26019309 Report a problem | ||
| 4/24/2026 | Listed for sale | $200,000+8.1%$139/sqft |
Source: MARIS #26019309 Report a problem | ||
| 3/15/2024 | Sold | -- |
Source: MARIS #24005092 Report a problem | ||
| 2/19/2024 | Pending sale | $185,000$128/sqft |
Source: MARIS #24005092 Report a problem | ||
| 1/25/2024 | Listed for sale | $185,000$128/sqft |
Source: MARIS #24005092 Report a problem | ||
| 6/5/2023 | Sold | -- |
Source: Public Record Report a problem | ||
| 8/18/2022 | Sold | -- |
Source: Public Record Report a problem | ||
Public tax history
| Year | Property taxes | Tax assessment |
|---|---|---|
| 2025 | $2,389 +45.7% | $28,840 +49.8% |
| 2024 | $1,639 +5.1% | $19,250 |
| 2023 | $1,560 +9.2% | $19,250 +13.6% |
| 2022 | $1,428 +0.1% | $16,940 |
| 2021 | $1,426 +10.9% | $16,940 +9.9% |
| 2020 | $1,286 | $15,410 |
| 2019 | $1,286 | $15,410 +13.9% |
| 2018 | $1,286 +10.2% | $13,530 |
| 2017 | $1,167 -0.3% | $13,530 -0.8% |
| 2016 | $1,171 +10.2% | $13,640 |
| 2015 | $1,063 +4.7% | $13,640 |
| 2014 | $1,016 | $13,640 +4.8% |
| 2013 | $1,016 | $13,010 -7.2% |
| 2012 | -- | $14,020 |
| 2011 | -- | $14,020 |
| 2010 | -- | $14,020 -1% |
| 2009 | $969 +1% | $14,160 |
| 2008 | $959 | $14,160 +0.4% |
| 2007 | $959 | $14,100 |
| 2006 | $959 +1% | $14,100 +5.9% |
| 2005 | $950 +34.7% | $13,320 +43.7% |
| 2004 | $705 +2.9% | $9,270 |
| 2003 | $685 +11.7% | $9,270 +15% |
| 2002 | $613 | $8,060 |
| 2001 | -- | $8,060 +3.5% |
| 2000 | -- | $7,790 |
Find assessor info on the county website
Neighborhood: Clifton Heights
Nearby homes
- $179,8002 bd1 ba720 sqft6451 Colletta Dr, Saint Louis, MO 63139Off Market
- $152,6002 bd1 ba720 sqft6455 Colletta Dr, Saint Louis, MO 63139Off Market
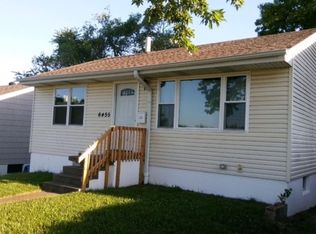
- $171,800-- bd1 ba720 sqft6449 Colletta Dr, Saint Louis, MO 63139Off Market
- $164,000-- bd1 ba720 sqft6457 Colletta Dr, Saint Louis, MO 63139Off Market
- $167,300-- bd1 ba720 sqft6445 Colletta Dr, Saint Louis, MO 63139Off Market
- $157,700-- bd1 ba720 sqft6461 Colletta Dr, Saint Louis, MO 63139Off Market
- $192,7002 bd1 ba768 sqft6448 Colletta Dr, Saint Louis, MO 63139Off Market
- $275,7003 bd1 ba1.4k sqft6441 Colletta Dr, Saint Louis, MO 63139Off Market
Nearby schools
GreatSchools rating
- 8/10Mason Elementary SchoolGrades: PK-6Distance: 0.5 mi
- 3/10Long Middle Community Ed. CenterGrades: 6-8Distance: 2.9 mi
- 1/10Roosevelt High SchoolGrades: 9-12Distance: 3.5 mi
Schools provided by the listing agent
- Elementary: Mason Elem.
- Middle: Long Middle Community Ed. Center
- High: Roosevelt High
Source: MARIS. This data may not be complete. We recommend contacting the local school district to confirm school assignments for this home.
- Missouri
- Saint Louis City
- Saint Louis
- 63139
- Clifton Heights
- 6453 Colletta Dr
Nearby cities
Nearby neighborhoods
Nearby zip codes
Other Saint Louis Topics
