Skip main navigation
Off market
  • $723,300

    6453 Highway 17, Canon, GA 30520

    4beds
    2,974sqft
    SingleFamily
    Built in 1948
    17.38 Acres Lot
    $723,300 Zestimate®
    $243/sqft
    $2,335 Estimated rent

    Home value

    $723,300

    $637,000 - $817,000

    $2,335/mo

    Zestimate® history
    Loading
    Loading...

    Owner options

    List your home for rent

    $2,335/mo

    Rent Zestimate®

    Find your next renter with Zillow Rental Manager. Plus, with online applications, you can quickly screen prospective tenants – for free.

    Learn more

    $2,335/mo

    Rent Zestimate®

    Refinance and save

    $4,208/mo

    Est. payment

    Refinancing to a lower rate could help reduce your monthly payments and save thousands over the life of the loan.

    See today's rates

    $4,208/mo

    Est. payment

    Explore your selling options

    Work with a Zillow partner agent

    Leverage their expertise and Zillow's premium Showcase listings to get your home seen by more buyers.

    Get started

    List with your own agent

    Get your home in front of millions of buyers by listing it on Zillow.

    Learn how to do it

    Sell it yourself

    Take full control of how buyers see your home on Zillow by listing For Sale by Owner (FSBO).

    List your home

    What's special

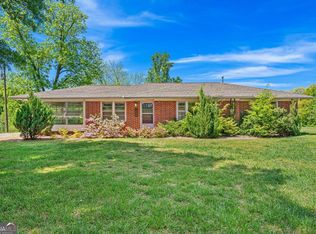
    Looking for a historical charmer with updates already completed? This 1948 completely updated ranch may very well check all your boxes. 3 bedrroms plus a flex space currently being used as a nursery and 2 full baths. All hardwoods and tile. Kitchen is totally upgraded with granite countertops, walk in pantry, stainless steel (Bosch) appliances and adorable breakfast nook. A large living room with built-ins and gas log fireplace. AND just off the kitchen is a quaint family den (has a full-size closet so could be another bedroom if needed). Perfect for families who need 2 living spaces. The unique master can easily become your way to escape the daily grind with its very on fireplace and it comes with spacious walk in closet and a smaller "his" closet, separate shower and a jetted tub. The additional bedrooms come with spacious walk in closets. And that's not all! A saltwater pool, a detached garage/workshop and carport, an old fashioned style barn and wait for it....all of this is situated on 17.38 acres. (Covenants and restrictions on the property, call agent for more details).

    This property is off market, which means it's not currently listed for sale or rent on Zillow. This may be different from what's available on other websites or public sources.

    Facts & features

    Interior

    Bedrooms & bathrooms
    • Bedrooms: 4
    • Bathrooms: 2
    • Full bathrooms: 2
    • Main level bathrooms: 2
    • Main level bedrooms: 4
    Heating
    • Forced air, Heat pump, Electric
    Cooling
    • Central
    Appliances
    • Included: Dishwasher, Microwave, Range / Oven, Refrigerator
    • Laundry: See Remarks, Laundry Closet
    Features
    • Double Vanity, Walk-In Closet(s), Vaulted Ceiling(s), Gas Logs, Separate Shower, Garden Tub, Hardwood Floors, Tile Floors, Exposed Beams
    • Flooring: Tile, Hardwood
    • Basement: Crawl Space
    • Has fireplace: Yes
    • Fireplace features: Living Room, Master Bedroom, Masonry
    Interior area
    • Structure area source: Owner/Seller
    • Total interior livable area: 2,974 sqft

    Property

    Parking
    • Parking features: Carport, Garage - Detached
    • Details: Detached, Kitchen Level Entry
    Accessibility
    • Accessibility features: Accessible Hallway(s)
    Features
    • Patio & porch: Deck/Patio
    • Exterior features: Brick
    • Pool features: In Ground
    Lot
    • Size: 17.38 Acres
    • Features: Level, Wooded, Open Lot
    Details
    • Additional structures: Barn(s), Outbuilding
    • Parcel number: C04050
    • Horse amenities: Barn

    Construction

    Type & style
    • Home type: SingleFamily
    • Architectural style: Ranch
    Materials
    • Stone
    • Foundation: Masonry
    • Roof: Shake / Shingle
    Condition
    • Year built: 1948

    Utilities & green energy

    • Sewer: Septic Tank, WELL
    • Water: Well
    Green energy
    • Energy efficient items: Water Heater-electric

    Community & neighborhood

    Location
    • Region: Canon

    Other

    Other facts
    • Flooring: Tile, Hardwood
    • Sewer: Septic Tank, WELL
    • WaterSource: Well
    • Appliances: Dishwasher, Range/Oven, Refrigerator, Electric Water Heater, Microwave - Built In, Stainless Steel Appliance(s)
    • FireplaceYN: true
    • Heating: Electric, Heat Pump, Central
    • ArchitecturalStyle: Ranch
    • CarportYN: true
    • PatioAndPorchFeatures: Deck/Patio
    • HeatingYN: true
    • CoolingYN: true
    • FireplacesTotal: 2
    • ExteriorFeatures: Barn, Deck/Patio, Out Building, Pool-in Ground
    • Cooling: Heat Pump
    • FireplaceFeatures: Living Room, Master Bedroom, Masonry
    • LotFeatures: Level, Wooded, Open Lot
    • InteriorFeatures: Double Vanity, Walk-In Closet(s), Vaulted Ceiling(s), Gas Logs, Separate Shower, Garden Tub, Hardwood Floors, Tile Floors, Exposed Beams
    • Basement: Crawl Space
    • MainLevelBathrooms: 2
    • ParkingFeatures: Carport, Detached, Kitchen Level
    • OtherParking: Detached, Kitchen Level Entry
    • HorseAmenities: Barn
    • PoolFeatures: In Ground
    • OtherStructures: Barn(s), Outbuilding
    • StructureType: House
    • LaundryFeatures: See Remarks, Laundry Closet
    • FarmLandAreaSource: Public Record
    • LotDimensionsSource: Public Records
    • GreenEnergyEfficient: Water Heater-electric
    • ConstructionMaterials: Brick 4 Sided
    • BuildingAreaSource: Owner/Seller
    • LivingAreaSource: Owner/Seller
    • MainLevelBedrooms: 4
    • AccessibilityFeatures: Accessible Hallway(s)
    • BeastPropertySubType: Single Family Detached
    • MlsStatus: Active
    • TaxAnnualAmount: 1300
    • ListPriceLow: 474999

    Price history

    DateEventPrice
    4/12/2021Sold$430,000-4.4%$145/sqft
    Source: Public Record Report a problem
    3/5/2021Pending sale$449,999$151/sqft
    Source: GAMLS #8891973 Report a problem
    1/27/2021Price change$449,999-5.3%$151/sqft
    Source: GAMLS #8891973 Report a problem
    1/20/2021Listed for sale$474,999$160/sqft
    Source: GAMLS #8891973 Report a problem
    1/15/2021Pending sale$474,999$160/sqft
    Source: GAMLS #8891973 Report a problem
    11/20/2020Listed for sale$474,999$160/sqft
    Source: Coldwell Banker Fort Realty #8891973 Report a problem

    Public tax history

    YearProperty taxesTax assessment
    2025$3,060 +19.4%$285,129 +16.4%
    2024$2,563 +2.2%$244,869 +26.2%
    2023$2,508 -6.8%$193,971 +11.4%
    2022$2,691 +92%$174,088 +89%
    2021$1,402 +2.7%$92,097 +3.5%
    2020$1,364 +0.9%$88,968 +2.2%
    2019$1,352 +2.1%$87,025 -2.6%
    2018$1,323 -4.2%$89,350 +0.7%
    2017$1,382 +0.5%$88,750 +4.5%
    2016$1,375 -3.7%$84,950 +13%
    2015$1,428 +27.3%$75,190 +7.7%
    2014$1,122 +0.2%$69,796 -1%
    2013$1,119 $70,508
    2012-- --
    2010-- --
    2007-- $80,197 +1.3%
    2005-- $79,176 +13.8%
    2004-- $69,568

    Find assessor info on the county website

    Neighborhood: 30520

    Nearby schools

    GreatSchools rating
    Schools provided by the listing agent
    • Elementary: North Hart
    • Middle: Hart County
    • High: Hart County

    Source: The MLS. This data may not be complete. We recommend contacting the local school district to confirm school assignments for this home.

    Get pre-qualified for a loan
    At Zillow Home Loans, we can pre-qualify you in as little as 5 minutes with no impact to your credit score.

    An equal housing lender. NMLS #10287.